
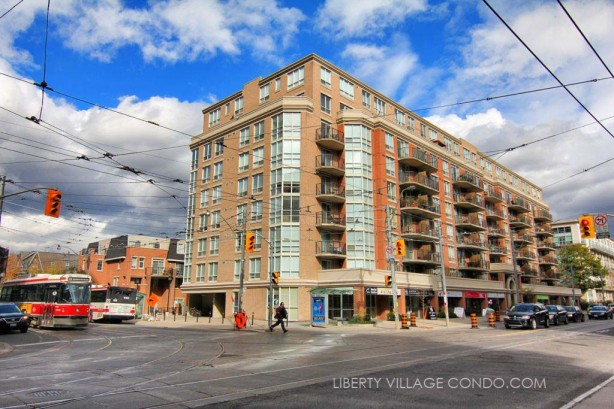
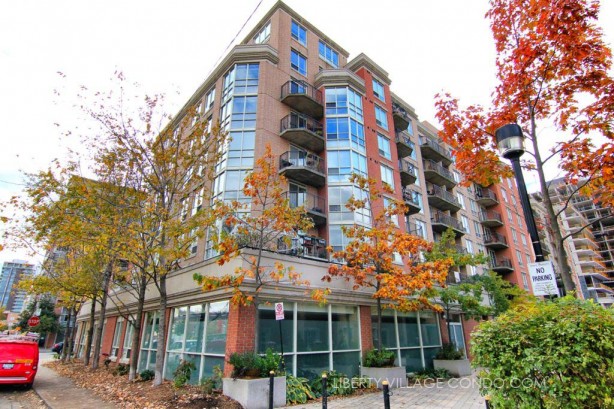
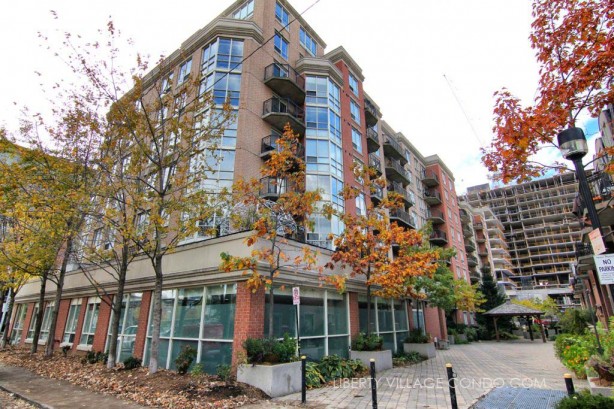
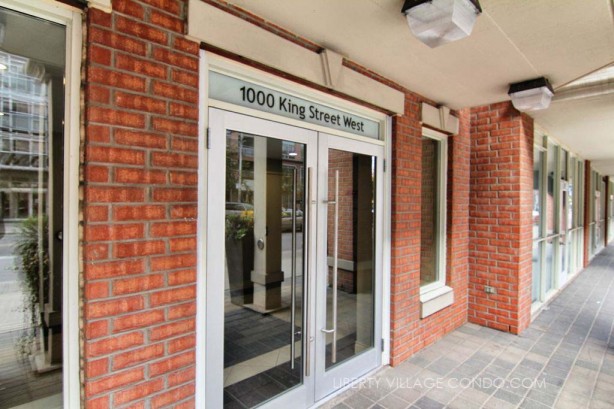
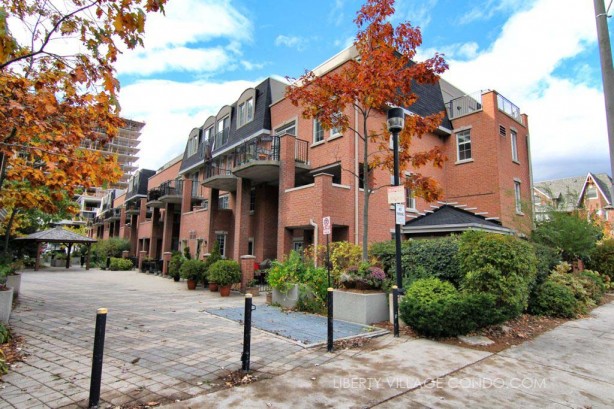
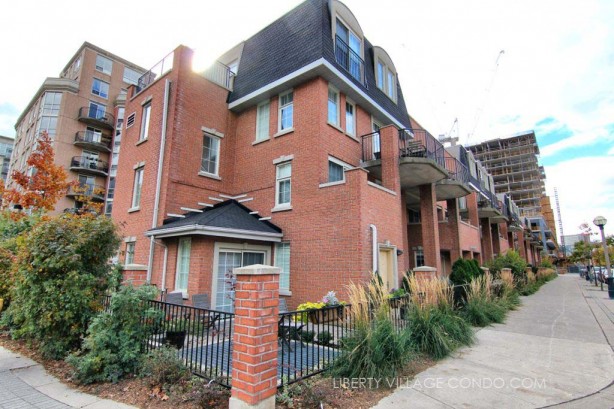
The Massey Square Condos at 1000 King St West is an 8 storey mid-rise condo. It’s among one of the pioneer buildings in the King West/Liberty Village area revitalization that began in the late 1990s. As is a hallmark of Plazacorp development, the suites are spacious and thoughtfully laid out. The condo building adjoins a series of town homes to the north with the address of 39 Shank St. Both 1000 King St W and 39 Shank St are part of the same condo corporation.
1000 King St West is situated right at the corner of King St W and Strachan Ave, the main intersection just north of Liberty Village. It benefits from having ground floor retail such an excellent dry cleaner and cafes across the street, as well as the beautiful Massey Harris Park which is also across the street.
Here’s a limited selection of listings at 1000 King St W and the 39 Shank St town homes (which share the same condo corporation):
Contact Us for ALL available listings at the Massey Square Condos and Towns.
-
205 1000 King Street W in Toronto: Niagara Condo Apartment for sale (Toronto C01) : MLS®# C14172370
205 1000 King Street W Toronto M6K 3N1  $1,469,000Residential Condo & Other
- Status:
- Active
- MLS® Num:
- C14172370
- Bedrooms:
- 3
- Bathrooms:
- 2
Sophisticated, spacious and remarkably quiet, this beautifully renovated 3 bedroom condo offers a rare sense of calm in the heart of King West. Designed for those who want the energy of downtown without sacrificing space or privacy, the standout feature is an incredible 1,234 SF wrap-around terrace - an outdoor extension of the home with room to dine, entertain, or enjoy your morning coffee. Inside, white oak engineered hardwood flows throughout a thoughtfully designed layout that creates distinct spaces within the open-concept living area. A dedicated dining area overlooks the terrace, while the comfortable living room provides a more intimate place to unwind. The kitchen anchors the space with a generous breakfast island, quartz countertops, shaker cabinetry and elegant pendant lighting, while a sun-filled breakfast area opens directly onto the terrace. Tucked away at one end, the primary suite feels wonderfully private, with a walk-in closet, terrace access and a striking handcrafted feature wall that incorporates a built-in King bed. Nearby, the second bedroom/office with built-in shelving and desk makes working from home feel intentional rather than improvised - and offers yet another walkout to the terrace. On the opposite side of the unit, the third bedroom enjoys double closets and east-facing terrace views, with an updated 3-piece bathroom close by adding flexibility for guests or everyday living. Completely renovated in 2020/21, the suite has a timeless aesthetic that feels considered rather than trendy. Despite its King Street address, it is exceptionally quiet. With 2 parking spaces, 2 lockers, pet-friendly living and amenities including a gym, party and meeting rooms, library and visitor parking, the practical details are just as appealing. Ossington restaurants, Queen West shopping, Trinity Bellwoods Park, theatres, sports venues, waterfront trails and streetcars are all close at hand. It's downtown living with the space to settle in and stay awhile. More detailsListed by Johnston & Daniel- Contact Us Now By Email To
- Book A Showing Or For More Info
- (416) 509-2840
- hwalden@gmail.com
-
308 39 Shank Street in Toronto: Niagara Condo Townhouse for sale (Toronto C01) : MLS®# C14095260
308 39 Shank Street Toronto M6J 3X3
$999,900Residential Condo & Other- Status:
- Active
- MLS® Num:
- C14095260
- Bedrooms:
- 2
- Bathrooms:
- 2
It's rare to walk into a condo townhome where every single square foot has been treated with this much care. Suite 308 isn't just cosmetic updates, it's a fully permitted, $200k top-to-bottom transformation designed for someone who appreciates genuine quality and smart living. Spread over two levels, the layout feels open, calm, and incredibly functional. Warm engineered oak floors run throughout the entire home, complemented by custom millwork that immediately sets it apart from your typical condo. The custom-built staircase is an absolute standout, artfully designed with seamless, hidden storage tucked underneath.The kitchen was planned for people who love to cook and entertain, anchored by a large quartz island, smart corner cabinetry, deep pull-out pantry drawers, and integrated appliances. It flows naturally into the dining and living area, which walks out to an oversized, south-facing balcony that gets fantastic natural light all afternoon. Upstairs, the primary bedroom spans the full depth of the home, featuring tailored custom wardrobes and a private four-piece ensuite. A generous second bedroom and a clean three-piecebathroom give you the flexibility you need for guests, a nursery, or a quiet work-from-homespace. Also included is an underground parking space, a storage locker, and two bike racks. Tucked into the quiet, tree-lined courtyard of Massey Square, you get neighbourhood peace with all the perks of 1000 King West amenities right next door (gym, party room, library, visitor parking).Step outside and you're seconds from Massey Harris Park, the King streetcar, and an easy walkto dinner on Ossington, coffee in Trinity Bellwoods, or shopping on Queen West. Completely move-in ready. All the hard work and heavy lifting has already been done. More detailsListed by SOTHEBY'S INTERNATIONAL REALTY CANADA- Contact Us Now By Email To
- Book A Showing Or For More Info
- (416) 509-2840
- hwalden@gmail.com
-
219 1000 King Street W in Toronto: Niagara Condo Apartment for sale (Toronto C01) : MLS®# C14103934
219 1000 King Street W Toronto M6R 3N1
$498,000Residential Condo & Other- Status:
- Active
- MLS® Num:
- C14103934
- Bedrooms:
- 1
- Bathrooms:
- 1
Welcome to #219 at 1000 King Street West-a beautifully updated and move-in-ready one-bedroom condo in the heart of vibrant King West. Freshly painted throughout, this bright and stylish suite features a stunning new kitchen(2026) with sleek quartz countertops, stainless steel cooktop and built-in oven, microwave, and a 2024 refrigerator. The open-concept living and dining area is bright and inviting, with a generous breakfast bar perfect for morning coffee, casual dining or entertaining. Large windows fill the home with natural light, while newer engineered hardwood flooring (2021) adds warmth and sophistication. The updated bathroom features a modern quartz countertop and updated shower tile. The cozy bedroom is the perfect place to relax after a long day at work and offers a large window and generous closet. A welcoming foyer, oversized coat closet and convenient in-suite laundry complete this thoughtfully designed unit. Step onto your private balcony to enjoy your morning coffee or unwind at the end of the day. Underground parking and a private locker provide added convenience and storage. A permanent bike rack in the parking space is an added bonus. Even better, many of the furnishings and accessories are included, making this home exceptionally easy to move into: TV, entertainment unit, pantry, balcony: leaning shelf, tableand chairs. Enjoy building amenities including a fitness room, party/meeting room, library and visitor parking. And the location is unbeatable. TTC is right outside your door and a grocery store is nextdoor. Walk to King West's incredible restaurants, cafes and nightlife, explore the Ossington Strip and Queen West, relax at Trinity Bellwoods Park, or enjoy the convenience of nearby Liberty Village. A stylish, updated condo with low maintenance fees, in one of Toronto's most excitingneighbourhoods. Just move in, unpack and enjoy the very best of King West living! All interior photos are virtually staged, concept images. More detailsListed by RE/MAX REALTY ENTERPRISES INC.- Contact Us Now By Email To
- Book A Showing Or For More Info
- (416) 509-2840
- hwalden@gmail.com