
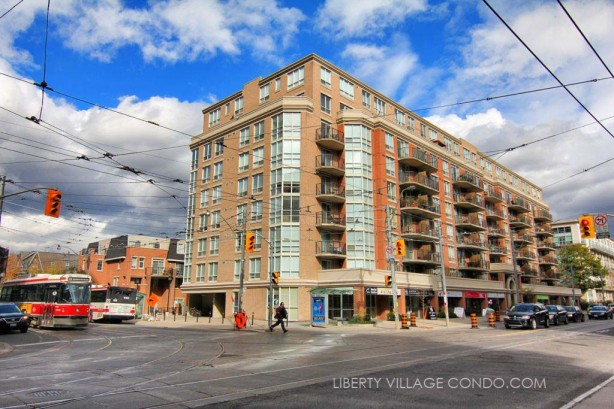
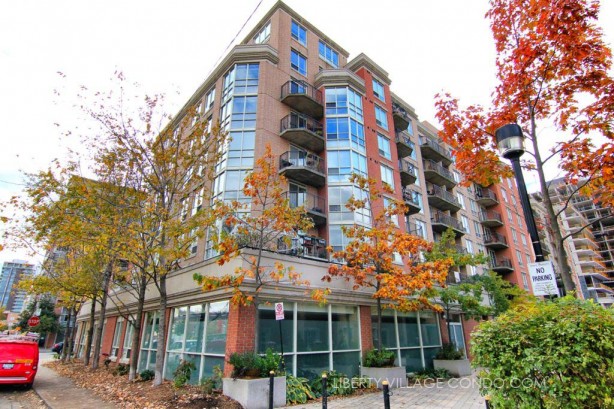
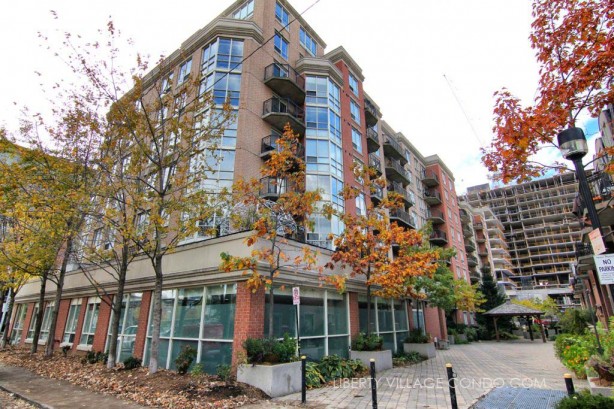
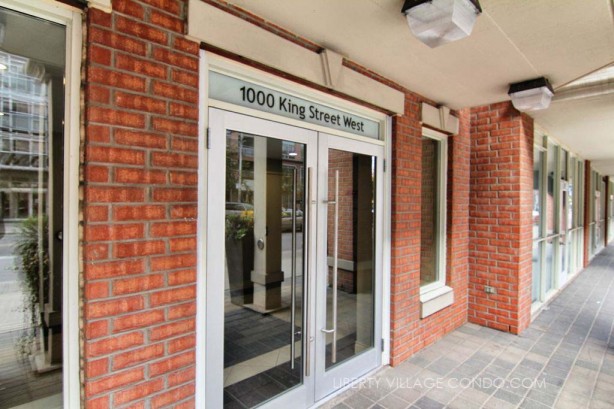
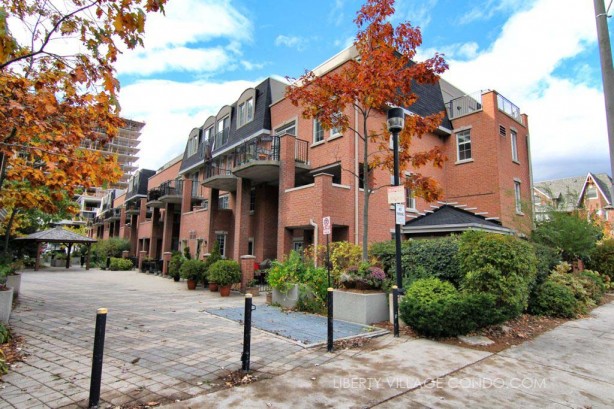
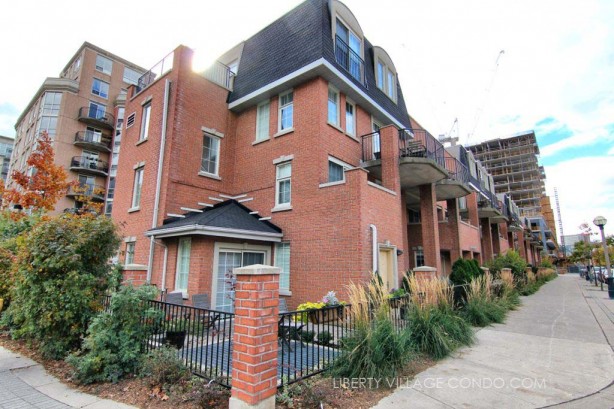
The Massey Square Condos at 1000 King St West is an 8 storey mid-rise condo. It’s among one of the pioneer buildings in the King West/Liberty Village area revitalization that began in the late 1990s. As is a hallmark of Plazacorp development, the suites are spacious and thoughtfully laid out. The condo building adjoins a series of town homes to the north with the address of 39 Shank St. Both 1000 King St W and 39 Shank St are part of the same condo corporation.
1000 King St West is situated right at the corner of King St W and Strachan Ave, the main intersection just north of Liberty Village. It benefits from having ground floor retail such an excellent dry cleaner and cafes across the street, as well as the beautiful Massey Harris Park which is also across the street.
Here’s a limited selection of listings at 1000 King St W and the 39 Shank St town homes (which share the same condo corporation):
Contact Us for ALL available listings at the Massey Square Condos and Towns.
205 1000 King Street W
Toronto
M6K 3N1
$1,469,000
Residential Condo & Other
beds: 3
baths: 2.0
- Status:
- Active
- Prop. Type:
- Residential Condo & Other
- MLS® Num:
- C14172370
- Bedrooms:
- 3
- Bathrooms:
- 2
- Photos (34)
- Schedule / Email
- Send listing
- Mortgage calculator
- Print listing
Schedule a viewing:
- Property Type:
- Residential Condo & Other
- Property Sub Type:
- Condo Apartment
- Property Attached:
- Yes
- Home Style:
- Apartment
- Total Approx Floor Area:
- 1400-1599
- Exposure:
- North East
- Bedrooms:
- 3
- Bathrooms:
- 2.0
- Kitchens:
- 1
- Bedrooms Above Grade:
- 3
- Kitchens Above Grade:
- 1
- # Main Level Bedrooms:
- 0
- # Main Level Bathrooms:
- 0
- Rooms Above Grade:
- 7
- Rooms:
- 7
- Heating type:
- Heat Pump
- Heating Fuel:
- Gas
- Cooling:
- Yes
- Storey:
- 2
- Balcony:
- Terrace
- Basement:
- None
- Fireplace/Stove:
- No
- Attached Garage:
- Yes
- Garage:
- Underground
- Garage Spaces:
- 2.0
- Parking Features:
- Underground
- Parking Type:
- Owned
- Parking Spaces:
- 2
- Total Parking Spaces:
- 2.0
- Parking Spot #1:
- 29
- Parking Spot #2:
- 30
- Locker Level:
- P1
- Locker Unit:
- 2 lockers
- Locker:
- Exclusive
- Family Room:
- No
- Possession Details:
- 30 Days / TBA
- HST Applicable To Sale Price:
- Included In
- Maintenance Fee:
- $272.72
- Maintenance fees include:
- Heat Included, Water Included, CAC Included, Common Elements Included, Building Insurance Included, Parking Included
- Taxes:
- $6,453.08 / 2026
- Assessment:
- $- / -
- Toronto
- Toronto C01
- Niagara
- Carpet Free
- Yes-with Restrictions
- Whirlpool Fridge/Freezer, Whirlpool Range and Hoodfan, Whirlpool Dishwasher, Whirlpool Washer/Dryer, Whirlpool Wine Fridge, Weber Propane BBQ, All Heating and Cooling Equipment, All Electric Light Fixtures, Existing Window Coverings.
- Microwave, Items belonging to stager
- Brick
- Bike Storage, Exercise Room, Party Room/Meeting Room, Visitor Parking
- Floor
- Type
- Size
- Other
- Flat
- Living Room
- 15'6" × 13'5"
- W/O To Terrace, Combined w/Dining, Hardwood Floor
- Flat
- Dining Room
- 9'10" × 8'9"
- Picture Window, W/O To Terrace, Combined w/Living
- Flat
- Kitchen
- 16' × 9'9"
- Breakfast Bar, Stainless Steel Appl, Custom Backsplash
- Flat
- Breakfast
- 19'11" × 8'5"
- Picture Window, Combined w/Kitchen, W/O To Terrace
- Flat
- Primary Bedroom
- 23'9" × 11'
- W/O To Terrace, Walk-In Closet(s), 3 Pc Ensuite
- Flat
- Bedroom 2
- 12'⅞" × 9'4"
- Double Closet, Picture Window, Hardwood Floor
- Flat
- Bedroom 3
- 9'11" × 9'
- Sliding Doors, B/I Desk, W/O To Terrace
- Special Designation:
- Unknown
- Air Conditioning:
- Central Air
- Central Vacuum:
- No
- Seller Property Info Statement:
- No
- Laundry Access:
- In-Suite Laundry
- Condo Corporation Number:
- 1457
- Property Management Company:
- ICC Property Management
-
 Open Concept Living
-
Huge terrace for entertaining
-
Suite 205- 1000 King St West
-
Living Room looking to Entrance
-
Dining Room
-
Looking through living / dining to Primary Suite
-
Kitchen
-
Plenty of kitchen storage
-
Kitchen
-
Pendant lighting above breakfast island
-
Bar fridge and SS appliances throughout
-
Primary Bedroom
-
Views to private terrace
-
Looking to walk-in closet
-
Primary Bathroom
-
Lots of storage / counter space
-
Bedroom 2
-
Bedroom 2 views to terrace
-
Double closets in Bedroom 2
-
Office with W/O to terrace
-
Built-in Desk / storage in Office
-
Main Bathroom
-
Open terrace with no terrace above for clear views
-
Room for dining, sitting, lounging etc.
-
Sitting area outside of Office and Primary Bedroom
-
Aerial view of Terrace
-
Aerial view of huge corner terrace
-
Building Amenities: Gym
-
Building Amenities: Gym w weight center
-
Building Amenities: Gym with Treadmill etc.
-
Building Amenities: Library
-
1000 King St W
-
Proximity to Lake Ontario
-
Amazing Location
- Listings on market:
- 170
- Avg list price:
- $587,000
- Min list price:
- $329,000
- Max list price:
- $3,295,000
- Avg days on market:
- 29
- Min days on market:
- 1
- Max days on market:
- 241
- Contact Us Now By Email To
- Book A Showing Or For More Info
- (416) 509-2840
- hwalden@gmail.com