
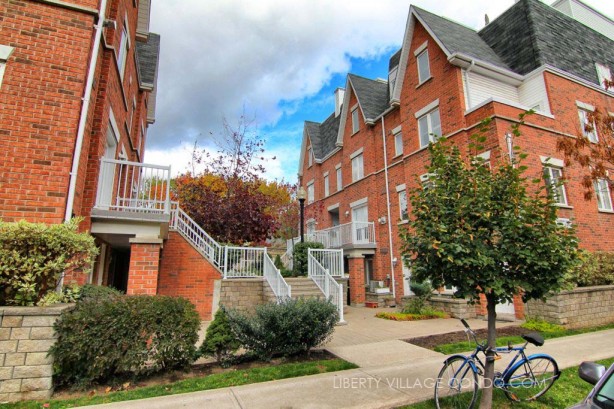
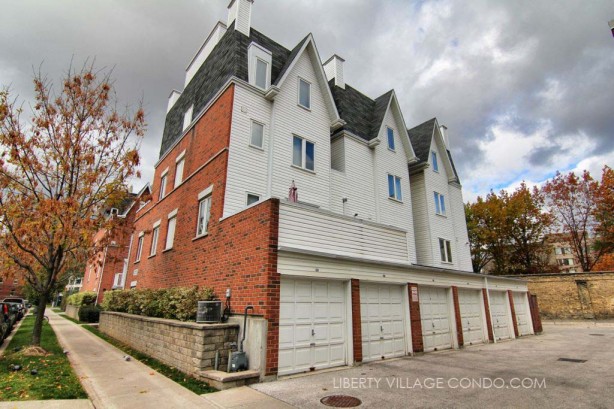
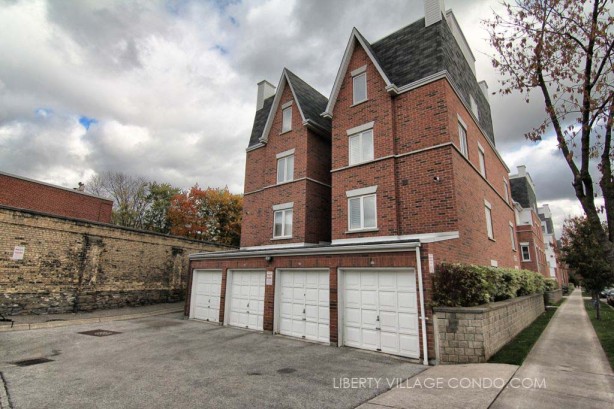
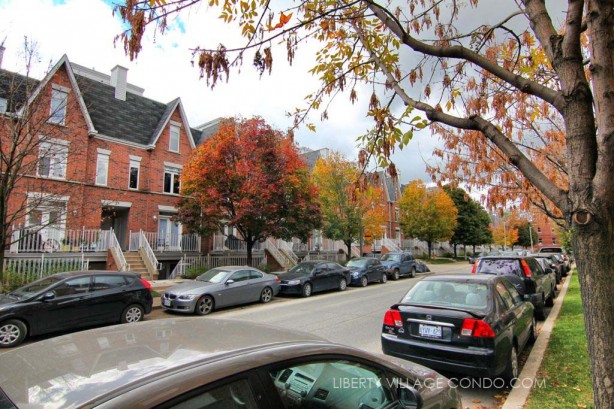
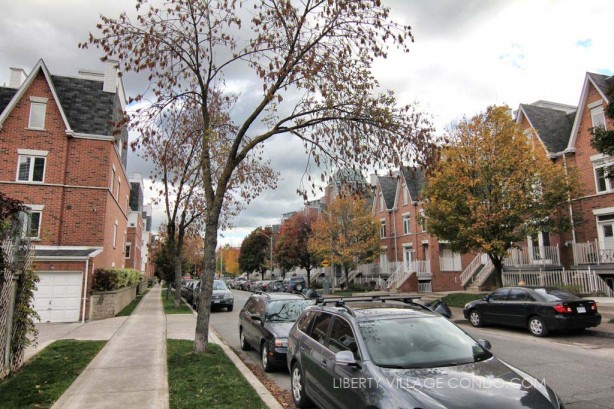
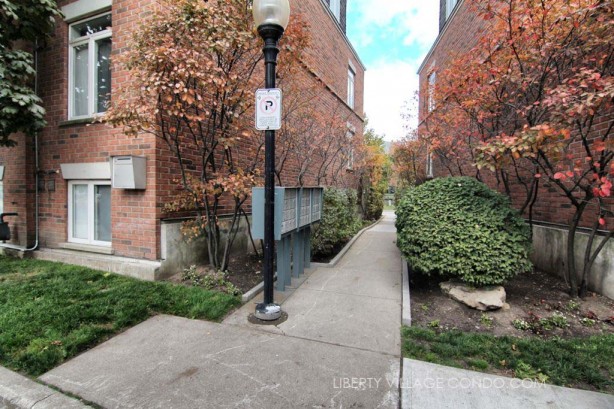
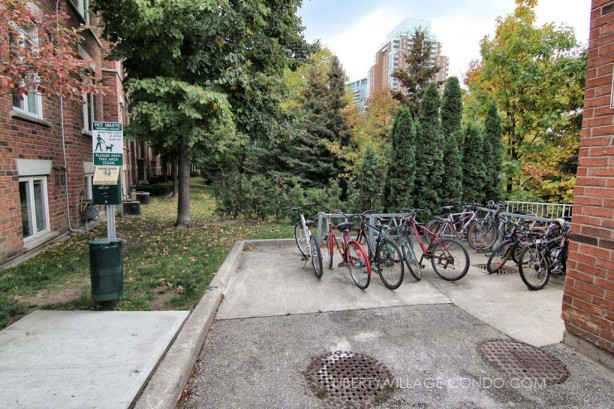
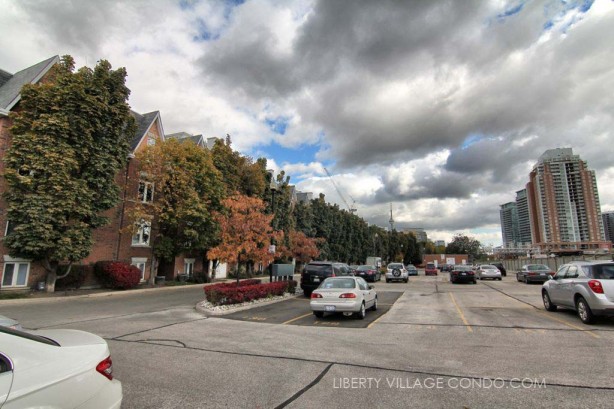
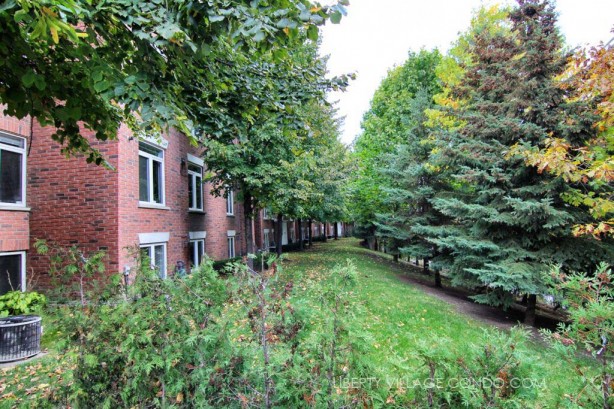
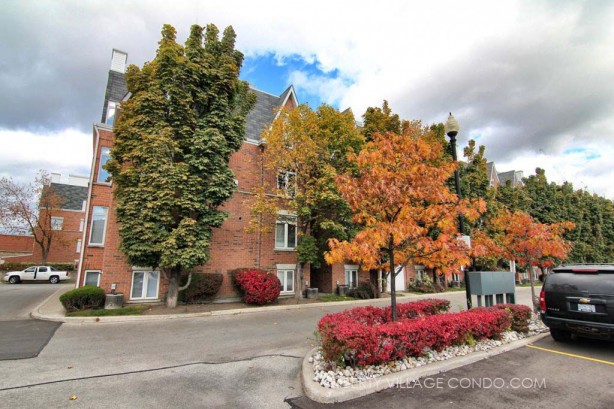
The Sudbury St Towhomes were completed in the later 1990s and are among the earliest townhouse developments in the King West and Liberty Village neighbourhood. The townhomes on the south side of Sudbury St, which share the street address of 12 Sudbury, are all three level stacked townhouses. The lower floors are a single level, the main floor suites are a single level and the upper level suites typically have three levels including a rooftop terrace with views overlooking the neighbourhood. Parking for the Sudbury townhomes varies between private garages adjoining each townhome and a large surface parking lot. Many of the townhouses on the south side of the street park in the surface parking lot, while those on north side of Sudbury tend to have their own private garages.
The Sudbury St Townhomes, and all the townhomes in the Liberty Village neighbourhood, remain popular for anyone who wants the lower cost and lower maintenance of condo living combined with the freedom of access of having your own front door. Sudbury Street merges with King St West to the south and is just steps away from the all the excellent amenities of Liberty Village. Going north, Sudbury St connects to Dovercourt Rd providing direct access to the West Queen West stretch of dining, cafes, bars including the well-known Drake Hotel and Gladstone Hotel.
Here’s a limited selection of listings at the town homes between 1 to 47 Sudbury St:
Contact Us for ALL available listings at the Sudbury St Townhomes.
3303 33 Sudbury Street
Toronto
M6J 3W6
$698,000
Residential Condo & Other
beds: 2
baths: 1.0
- Status:
- Active
- Prop. Type:
- Residential Condo & Other
- MLS® Num:
- C14086188
- Bedrooms:
- 2
- Bathrooms:
- 1
- Photos (25)
- Schedule / Email
- Send listing
- Mortgage calculator
- Print listing
Schedule a viewing:
- Property Type:
- Residential Condo & Other
- Property Sub Type:
- Condo Townhouse
- Home Style:
- 3-Storey
- Total Approx Floor Area:
- 800-899
- Exposure:
- South
- Bedrooms:
- 2
- Bathrooms:
- 1.0
- Kitchens:
- 1
- Bedrooms Above Grade:
- 2
- Kitchens Above Grade:
- 1
- Rooms Above Grade:
- 5
- Heating type:
- Forced Air
- Heating Fuel:
- Gas
- Storey:
- 3
- Balcony:
- Terrace
- Basement:
- None
- Fireplace/Stove:
- No
- Garage:
- Surface
- Garage Spaces:
- 1.0
- Parking Type:
- Owned
- Parking Spaces:
- 1
- Total Parking Spaces:
- 1.0
- Locker:
- None
- Family Room:
- No
- Possession Details:
- TBD
- HST Applicable To Sale Price:
- Included In
- Maintenance Fee:
- $642
- Maintenance fees include:
- Common Elements Included, Hydro Included, Heat Included
- Assessment Year:
- 2025
- Taxes:
- $3,506.61 / 2026
- Assessment:
- $- / 2025
- Toronto
- Toronto C01
- Niagara
- On Demand Water Heater
- Yes-with Restrictions
- Hot Water Tank
- Stove, Microwave, Dishwasher, Fridge, Washer, Dryer, ELFs, Window Coverings
- Staging Items.
- Brick
- Floor
- Type
- Size
- Other
- Main
- Living Room
- 12'9½" × 9'1½"
- Hardwood Floor, Open Concept
- Main
- Kitchen
- 9'5" × 9'2"
- Hardwood Floor, Breakfast Bar, Large Closet
- Main
- Dining Room
- 11'10½" × 7'1"
- Hardwood Floor, Large Window, Open Concept
- Second
- Bedroom
- 12'4" × 8'
- Hardwood Floor, Large Closet, Vaulted Ceiling(s)
- Second
- Bedroom 2
- 10'2" × 10'
- Hardwood Floor, B/I Desk, Large Closet
- Third
- Laundry
- 7' × 5'8"
- W/O To Patio
- Floor
- Ensuite
- Pieces
- Other
- Second
- No
- 4
- 5'8" x 7'6" 4 Pc Bath, Porcelain Floor
- Special Designation:
- Unknown
- Air Conditioning:
- Central Air
- Central Vacuum:
- No
- Seller Property Info Statement:
- No
- Laundry Access:
- Ensuite
- Condo Corporation Number:
- 1286
- Property Management Company:
- Icon Property Management
-
 Photo 1 of 25
-
Photo 2 of 25
-
Photo 3 of 25
-
Photo 4 of 25
-
Photo 5 of 25
-
Photo 6 of 25
-
Photo 7 of 25
-
Photo 8 of 25
-
Photo 9 of 25
-
Photo 10 of 25
-
Photo 11 of 25
-
Photo 12 of 25
-
Photo 13 of 25
-
Photo 14 of 25
-
Photo 15 of 25
-
Photo 16 of 25
-
Photo 17 of 25
-
Photo 18 of 25
-
Photo 19 of 25
-
Photo 20 of 25
-
Photo 21 of 25
-
Photo 22 of 25
-
Photo 23 of 25
-
Photo 24 of 25
-
Photo 25 of 25
- Listings on market:
- 24
- Avg list price:
- $874,450
- Min list price:
- $499,000
- Max list price:
- $1,289,000
- Avg days on market:
- 29
- Min days on market:
- 4
- Max days on market:
- 114
- Contact Us Now By Email To
- Book A Showing Or For More Info
- (416) 509-2840
- hwalden@gmail.com