
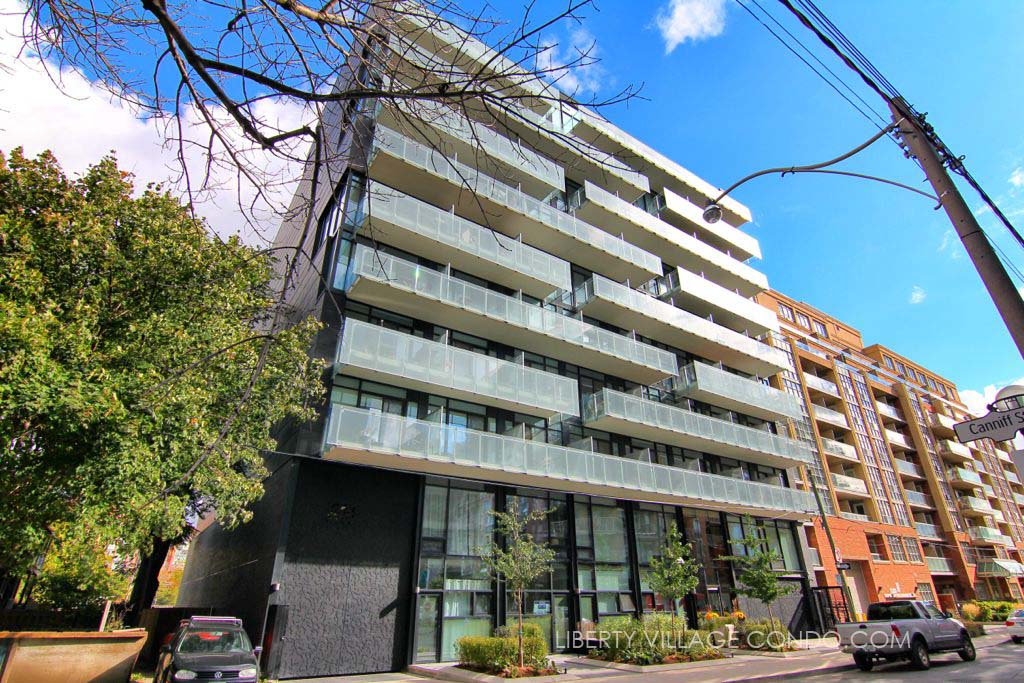
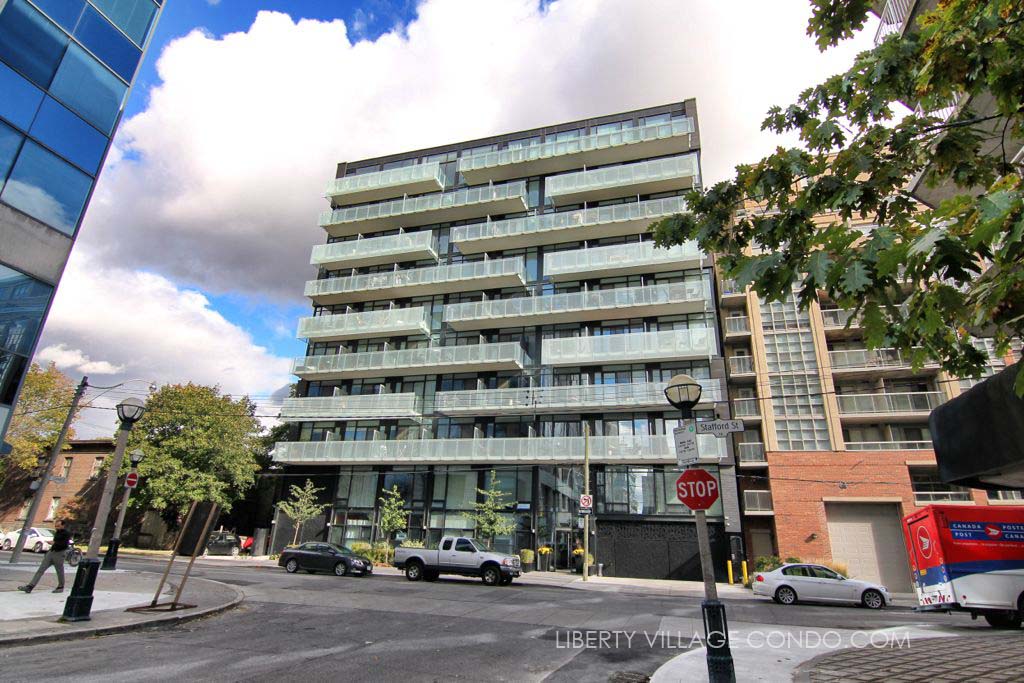
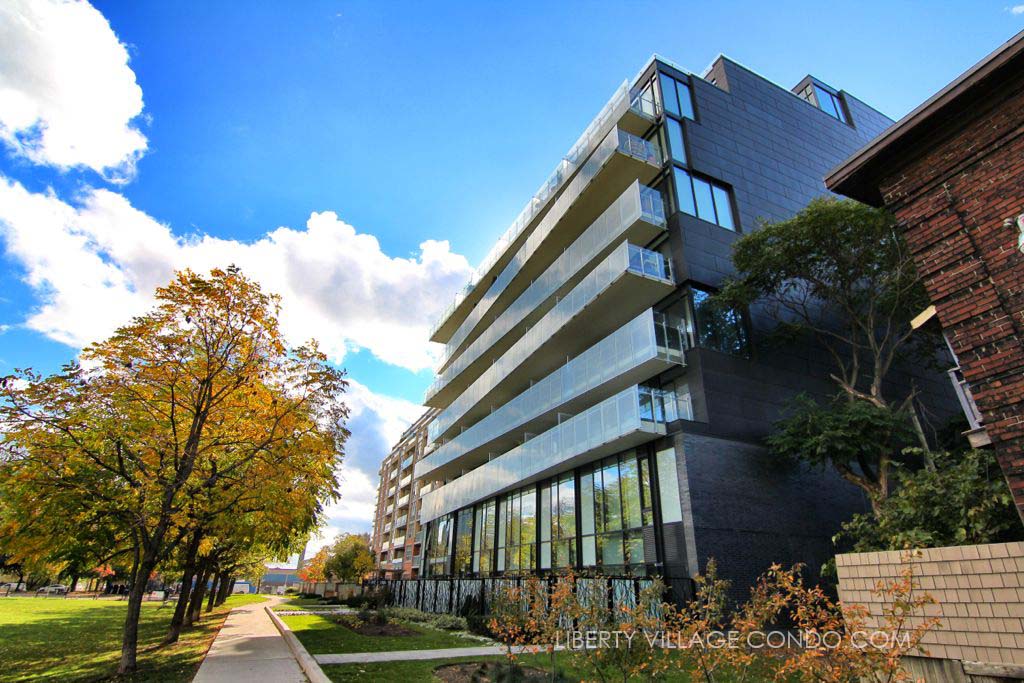
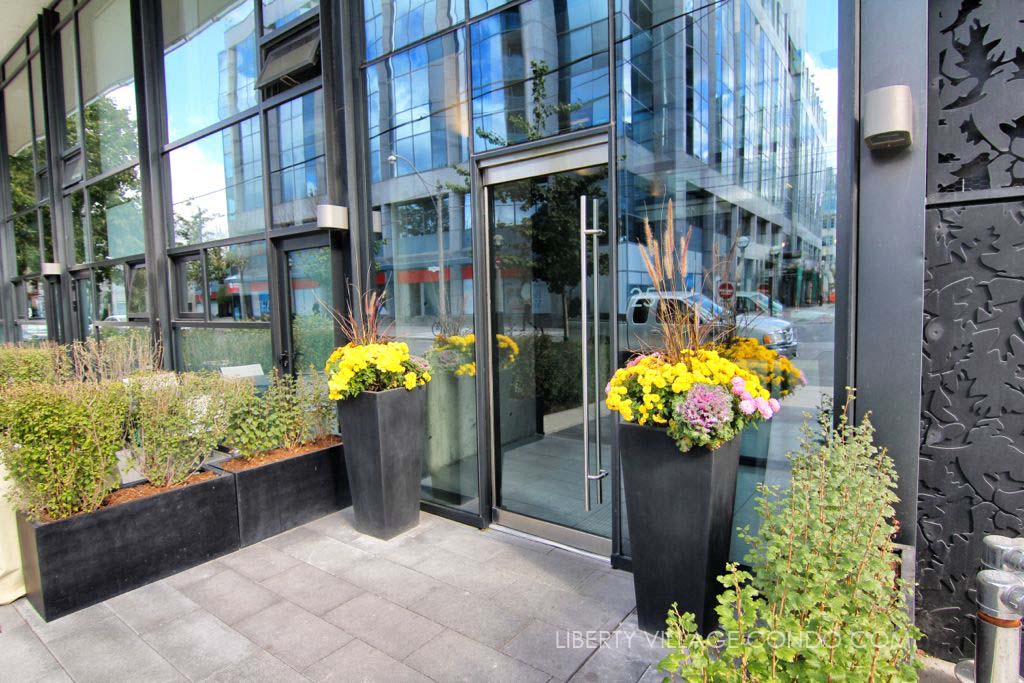
The Parc Lofts at 25 Stafford St were designed by renowned Toronto architect Peter Clewes. The signature elements of the building are on the east side where the undulating balconies offer an organic connection overlooking Stanley Park. Soaring loft-height ceilings enhance the feeling of spaciousness and the floor-to-ceiling windows make the lofts bright and airy. The ground floor suites are townhome suites, each with their own private terraces and entrances.
Here’s a limited selection of listings at 25 Stafford St:
Contact Us for ALL available listings at the Parc Lofts.
511 25 Stafford Street
Toronto
M5V 0G3
$2,825
Residential Condo & Other
beds: 1
baths: 1.0
- Status:
- For Lease
- Prop. Type:
- Residential Condo & Other
- MLS® Num:
- C14143802
- Bedrooms:
- 1
- Bathrooms:
- 1
- Photos (19)
- Schedule / Email
- Send listing
- Mortgage calculator
- Print listing
Schedule a viewing:
Cancel any time.
Enjoy the Prime King Street West lifestyle in this beautifully appointed 1-bedroom corner suite. Featuring floor-to-ceiling windows, stylish exposed concrete ceilings, and accent feature walls. This unit offers a perfect blend of modern design and urban comfort. Highlights include engineered hardwood flooring, quartz countertops, stainless steel appliances, gas cooking, Built-in storage and a versatile wall-mounted work/dining surface-easily tucked away when not in use-make this home both functional and stylish. Ideally located next to Stanley Park with its tennis courts and city pool, and just a scenic 15-minute walk to the waterfront or Trinity Bellwoods Park. Surrounded by pubs, cafés, restaurants, grocery stores, and public transit-this is downtown living at its finest. Parking included.
- Lease Term:
- 12 Months
- Lease Agreement:
- Yes
- Property Portion Lease:
- Entire Property
- Payment Frequency:
- Monthly
- Property Type:
- Residential Condo & Other
- Property Sub Type:
- Condo Apartment
- Home Style:
- Apartment
- Approx. Age:
- 11-15
- Total Approx Floor Area:
- 600-699
- Exposure:
- West
- Bedrooms:
- 1
- Bathrooms:
- 1.0
- Kitchens:
- 1
- Bedrooms Above Grade:
- 1
- Kitchens Above Grade:
- 1
- Rooms Above Grade:
- 3
- Heating type:
- Forced Air
- Heating Fuel:
- Gas
- Storey:
- 5
- Balcony:
- Open
- Basement:
- None
- Fireplace/Stove:
- No
- Garage:
- Underground
- Garage Spaces:
- 1.0
- Parking Features:
- Underground
- Parking Type:
- Owned
- Parking Spaces:
- 0
- Total Parking Spaces:
- 1.0
- Parking Spot #1:
- 18
- Locker:
- None
- Family Room:
- No
- Possession Details:
- Flexible
- Payment Method:
- Other
- Security Deposit Required:
- Yes
- References Required:
- Yes
- Rental Application Required:
- Yes
- Credit Check:
- Yes
- Employment Letter:
- Yes
- Assessment:
- $- / -
- Toronto
- Toronto C01
- Niagara
- Park, Public Transit
- Carpet Free, Primary Bedroom - Main Floor
- Yes-with Restrictions
- Heat Pump Rental
- Window Coverings, Wall Mounted Living Room Storage, Television Wall Bracket, Wall Mounted Fold-Up Dining Table/Desk, Two Wall Mounted Nightstands.
- Concrete
- Yes
- Yes
- No
- City, Downtown
- Parking
- No
- Floor
- Type
- Size
- Other
- Main
- Living Room
- 13'11" × 13'4"
- Combined w/Dining, W/O To Balcony
- Main
- Dining Room
- 13'11" × 13'4"
- Combined w/Living
- Main
- Kitchen
- 13'11" × 13'4"
- Combined w/Dining
- Main
- Primary Bedroom
- 10' × 9'
- Closet
- Main
- Bedroom
- 10' × 9'9"
- Energy Certification:
- No
- Green Property Information Statement:
- No
- Special Designation:
- Unknown
- Furnished:
- Partially
- Air Conditioning:
- Central Air
- Central Vacuum:
- No
- Seller Property Info Statement:
- No
- Physically Handicapped-Equipped:
- No
- Laundry Access:
- Ensuite
- Laundry Level:
- Main Level
- Condo Corporation Number:
- 2225
- Property Management Company:
- Icon Property Management
- Building Name:
- Parc Lofts
-
 Photo 1 of 19
-
Photo 2 of 19
-
Photo 3 of 19
-
Photo 4 of 19
-
Photo 5 of 19
-
Photo 6 of 19
-
Photo 7 of 19
-
Photo 8 of 19
-
Photo 9 of 19
-
Photo 10 of 19
-
Photo 11 of 19
-
Photo 12 of 19
-
Photo 13 of 19
-
Photo 14 of 19
-
Photo 15 of 19
-
Photo 16 of 19
-
Photo 17 of 19
-
Photo 18 of 19
-
Photo 19 of 19
Listed by SAGE REAL ESTATE LIMITED
Data was last updated November 10, 2026 at 02:15 PM (UTC)
Area Statistics
- Listings on market:
- 170
- Avg list price:
- $587,000
- Min list price:
- $329,000
- Max list price:
- $3,295,000
- Avg days on market:
- 28
- Min days on market:
- 1
- Max days on market:
- 239
These statistics are generated based on the current listing's property type
and located in
Niagara. Average values are
derived using median calculations. This data is not produced by
the MLS® system.
- Contact Us Now By Email To
- Book A Showing Or For More Info
- (416) 509-2840
- hwalden@gmail.com
powered by myRealPage.com