1911 49 East Liberty Street in Toronto: Niagara Condo Apartment for lease (Toronto C01) : MLS®# C14145290

49 East Liberty St – Liberty Central By the Lake Phase 2

liberty cental by the lake 2 logo

Liberty Central By the Lake Two at 49 East Liberty St is a condo building currently under construction in Liberty Village.

At present there is the availability of 1 bedroom , 1+den, 2 bedroom, 2+1 bedroom, 3 bedroom, and 3 bedroom & den suites, the latter of which tend to be rare in the area.  This greater variety of bedroom layouts will contribute positively to the diversity and mix of suites in the area.

See the information below for some images of the project, a price list, floor plans.  Contact us for full-size floor plans and exact availability of suites plus additional details.

Here are available listings at 49 East Liberty St, Liberty Central By The Lake Two condos:

Forgot password Extend Verify Contact

1911 49 East Liberty Street
Niagara Toronto M6K 0B2

$2,950
Residential Condo & Other beds: 2 baths: 2.0

Main Photo: 1911 49 East Liberty Street in Toronto: Niagara Condo Apartment for lease (Toronto C01)  : MLS®# C14145290
Photo 1: 1911 49 East Liberty Street in Toronto: Niagara Condo Apartment for lease (Toronto C01)  : MLS®# C14145290
Photo 2: 1911 49 East Liberty Street in Toronto: Niagara Condo Apartment for lease (Toronto C01)  : MLS®# C14145290
Photo 3: 1911 49 East Liberty Street in Toronto: Niagara Condo Apartment for lease (Toronto C01)  : MLS®# C14145290
Photo 4: 1911 49 East Liberty Street in Toronto: Niagara Condo Apartment for lease (Toronto C01)  : MLS®# C14145290
Photo 5: 1911 49 East Liberty Street in Toronto: Niagara Condo Apartment for lease (Toronto C01)  : MLS®# C14145290
Photo 6: 1911 49 East Liberty Street in Toronto: Niagara Condo Apartment for lease (Toronto C01)  : MLS®# C14145290
Photo 7: 1911 49 East Liberty Street in Toronto: Niagara Condo Apartment for lease (Toronto C01)  : MLS®# C14145290
Photo 8: 1911 49 East Liberty Street in Toronto: Niagara Condo Apartment for lease (Toronto C01)  : MLS®# C14145290
Photo 9: 1911 49 East Liberty Street in Toronto: Niagara Condo Apartment for lease (Toronto C01)  : MLS®# C14145290
Photo 10: 1911 49 East Liberty Street in Toronto: Niagara Condo Apartment for lease (Toronto C01)  : MLS®# C14145290
Photo 11: 1911 49 East Liberty Street in Toronto: Niagara Condo Apartment for lease (Toronto C01)  : MLS®# C14145290
Photo 12: 1911 49 East Liberty Street in Toronto: Niagara Condo Apartment for lease (Toronto C01)  : MLS®# C14145290
Photo 13: 1911 49 East Liberty Street in Toronto: Niagara Condo Apartment for lease (Toronto C01)  : MLS®# C14145290
Photo 14: 1911 49 East Liberty Street in Toronto: Niagara Condo Apartment for lease (Toronto C01)  : MLS®# C14145290
Photo 15: 1911 49 East Liberty Street in Toronto: Niagara Condo Apartment for lease (Toronto C01)  : MLS®# C14145290
Photo 16: 1911 49 East Liberty Street in Toronto: Niagara Condo Apartment for lease (Toronto C01)  : MLS®# C14145290
Photo 17: 1911 49 East Liberty Street in Toronto: Niagara Condo Apartment for lease (Toronto C01)  : MLS®# C14145290
Photo 18: 1911 49 East Liberty Street in Toronto: Niagara Condo Apartment for lease (Toronto C01)  : MLS®# C14145290
Photo 19: 1911 49 East Liberty Street in Toronto: Niagara Condo Apartment for lease (Toronto C01)  : MLS®# C14145290
Photo 20: 1911 49 East Liberty Street in Toronto: Niagara Condo Apartment for lease (Toronto C01)  : MLS®# C14145290
Photo 21: 1911 49 East Liberty Street in Toronto: Niagara Condo Apartment for lease (Toronto C01)  : MLS®# C14145290
Photo 22: 1911 49 East Liberty Street in Toronto: Niagara Condo Apartment for lease (Toronto C01)  : MLS®# C14145290
Photo 23: 1911 49 East Liberty Street in Toronto: Niagara Condo Apartment for lease (Toronto C01)  : MLS®# C14145290
Photo 24: 1911 49 East Liberty Street in Toronto: Niagara Condo Apartment for lease (Toronto C01)  : MLS®# C14145290
Photo 25: 1911 49 East Liberty Street in Toronto: Niagara Condo Apartment for lease (Toronto C01)  : MLS®# C14145290
Photo 26: 1911 49 East Liberty Street in Toronto: Niagara Condo Apartment for lease (Toronto C01)  : MLS®# C14145290
Status:
For Lease
Prop. Type:
Residential Condo & Other
MLS® Num:
C14145290
Bedrooms:
2
Bathrooms:
2
*Available December 1st*. Two Bedrooms+2 Baths Unit At Liberty Central Phase 2. Functional Layout, High Quality Laminate Flooring Throughout, Ss Appliances And Granite Counter Tops. Located Steps Away From Parks, Transit, Mere Minutes Away From Cafes, Restaurants, Grocery Stores, Bars, King St, Fort York And Lake Ontario. Enjoy A Walkable Community With The Benefits Of Having One Parking Spot Included With This Unit. Locker Can Be Rented For $75/Month.
Lease Term:
12 Months
Lease Agreement:
Yes
Property Portion Lease:
Entire Property
Payment Frequency:
Monthly
Property Type:
Residential Condo & Other
Property Sub Type:
Condo Apartment
Property Attached:
Yes
Home Style:
Apartment
Total Approx Floor Area:
600-699
Exposure:
North East
Bedrooms:
2
Bathrooms:
2.0
Kitchens:
1
Bedrooms Above Grade:
2
Kitchens Above Grade:
1
# Main Level Bedrooms:
0
# Main Level Bathrooms:
0
Rooms Above Grade:
5
Rooms:
5
Heating type:
Forced Air
Heating Fuel:
Gas
Cooling:
Yes
Storey:
19
Balcony:
Open
Basement:
None
Fireplace/Stove:
No
Attached Garage:
Yes
Garage:
Underground
Garage Spaces:
1.0
Parking Features:
Underground
Parking Type:
Owned
Parking Spaces:
1
Total Parking Spaces:
1.0
Locker:
None
Family Room:
No
Payment Method:
Cheque
Security Deposit Required:
Yes
References Required:
Yes
Rental Application Required:
Yes
Credit Check:
Yes
Employment Letter:
Yes
Assessment:
$- / -
Toronto
Toronto C01
Niagara
Arts Centre, Clear View, Hospital, Park, Public Transit
Carpet Free, Intercom
Yes-with Restrictions
Existing Kitchen Appliances, Washer and Dryer, Light Fixtures, Window Coverings
Utilities, Tenant Insurance, Internet
Brick
Concierge, Exercise Room, Party Room/Meeting Room, Visitor Parking
No
City
No
Floor
Type
Size
Other
Ground
Living Room
20'8" × 11'4"
Laminate, Open Concept, W/O To Balcony
Ground
Dining Room
20'8" × 11'4"
Laminate, Combined w/Kitchen, Open Concept
Ground
Kitchen
20'8" × 11'4"
Laminate, Combined w/Dining, Stainless Steel Appl
Ground
Primary Bedroom
10'4" × 10'
3 Pc Ensuite, NE View, Closet
Ground
Bedroom 2
10' × 8'½"
Laminate, Mirrored Closet, East View
Special Designation:
Unknown
Furnished:
Unfurnished
Air Conditioning:
Central Air
Central Vacuum:
No
Seller Property Info Statement:
No
Laundry Access:
Ensuite
Laundry Level:
Main Level
Condo Corporation Number:
2859
Property Management Company:
First Service Management - 416-925-4224
Date Listed:
Nov 03, 2026
Original Price:
Previous Price:
  • Photo 1: 1911 49 East Liberty Street in Toronto: Niagara Condo Apartment for lease (Toronto C01)  : MLS®# C14145290
    Photo 1 of 26
  • Photo 2: 1911 49 East Liberty Street in Toronto: Niagara Condo Apartment for lease (Toronto C01)  : MLS®# C14145290
    Photo 2 of 26
  • Photo 3: 1911 49 East Liberty Street in Toronto: Niagara Condo Apartment for lease (Toronto C01)  : MLS®# C14145290
    Photo 3 of 26
  • Photo 4: 1911 49 East Liberty Street in Toronto: Niagara Condo Apartment for lease (Toronto C01)  : MLS®# C14145290
    Photo 4 of 26
  • Photo 5: 1911 49 East Liberty Street in Toronto: Niagara Condo Apartment for lease (Toronto C01)  : MLS®# C14145290
    Photo 5 of 26
  • Photo 6: 1911 49 East Liberty Street in Toronto: Niagara Condo Apartment for lease (Toronto C01)  : MLS®# C14145290
    Photo 6 of 26
  • Photo 7: 1911 49 East Liberty Street in Toronto: Niagara Condo Apartment for lease (Toronto C01)  : MLS®# C14145290
    Photo 7 of 26
  • Photo 8: 1911 49 East Liberty Street in Toronto: Niagara Condo Apartment for lease (Toronto C01)  : MLS®# C14145290
    Photo 8 of 26
  • Photo 9: 1911 49 East Liberty Street in Toronto: Niagara Condo Apartment for lease (Toronto C01)  : MLS®# C14145290
    Photo 9 of 26
  • Photo 10: 1911 49 East Liberty Street in Toronto: Niagara Condo Apartment for lease (Toronto C01)  : MLS®# C14145290
    Photo 10 of 26
  • Photo 11: 1911 49 East Liberty Street in Toronto: Niagara Condo Apartment for lease (Toronto C01)  : MLS®# C14145290
    Photo 11 of 26
  • Photo 12: 1911 49 East Liberty Street in Toronto: Niagara Condo Apartment for lease (Toronto C01)  : MLS®# C14145290
    Photo 12 of 26
  • Photo 13: 1911 49 East Liberty Street in Toronto: Niagara Condo Apartment for lease (Toronto C01)  : MLS®# C14145290
    Photo 13 of 26
  • Photo 14: 1911 49 East Liberty Street in Toronto: Niagara Condo Apartment for lease (Toronto C01)  : MLS®# C14145290
    Photo 14 of 26
  • Photo 15: 1911 49 East Liberty Street in Toronto: Niagara Condo Apartment for lease (Toronto C01)  : MLS®# C14145290
    Photo 15 of 26
  • Photo 16: 1911 49 East Liberty Street in Toronto: Niagara Condo Apartment for lease (Toronto C01)  : MLS®# C14145290
    Photo 16 of 26
  • Photo 17: 1911 49 East Liberty Street in Toronto: Niagara Condo Apartment for lease (Toronto C01)  : MLS®# C14145290
    Photo 17 of 26
  • Photo 18: 1911 49 East Liberty Street in Toronto: Niagara Condo Apartment for lease (Toronto C01)  : MLS®# C14145290
    Photo 18 of 26
  • Photo 19: 1911 49 East Liberty Street in Toronto: Niagara Condo Apartment for lease (Toronto C01)  : MLS®# C14145290
    Photo 19 of 26
  • Photo 20: 1911 49 East Liberty Street in Toronto: Niagara Condo Apartment for lease (Toronto C01)  : MLS®# C14145290
    Photo 20 of 26
  • Photo 21: 1911 49 East Liberty Street in Toronto: Niagara Condo Apartment for lease (Toronto C01)  : MLS®# C14145290
    Photo 21 of 26
  • Photo 22: 1911 49 East Liberty Street in Toronto: Niagara Condo Apartment for lease (Toronto C01)  : MLS®# C14145290
    Photo 22 of 26
  • Photo 23: 1911 49 East Liberty Street in Toronto: Niagara Condo Apartment for lease (Toronto C01)  : MLS®# C14145290
    Photo 23 of 26
  • Photo 24: 1911 49 East Liberty Street in Toronto: Niagara Condo Apartment for lease (Toronto C01)  : MLS®# C14145290
    Photo 24 of 26
  • Photo 25: 1911 49 East Liberty Street in Toronto: Niagara Condo Apartment for lease (Toronto C01)  : MLS®# C14145290
    Photo 25 of 26
  • Photo 26: 1911 49 East Liberty Street in Toronto: Niagara Condo Apartment for lease (Toronto C01)  : MLS®# C14145290
    Photo 26 of 26
Listed by PREMIER MATRIX REALTY LTD.
Data was last updated November 12, 2026 at 12:15 PM (UTC)
Area Statistics
Listings on market:
170
Avg list price:
$587,000
Min list price:
$329,000
Max list price:
$3,295,000
Avg days on market:
29
Min days on market:
1
Max days on market:
241
These statistics are generated based on the current listing's property type and located in Niagara. Average values are derived using median calculations. This data is not produced by the MLS® system.
powered by myRealPage.com


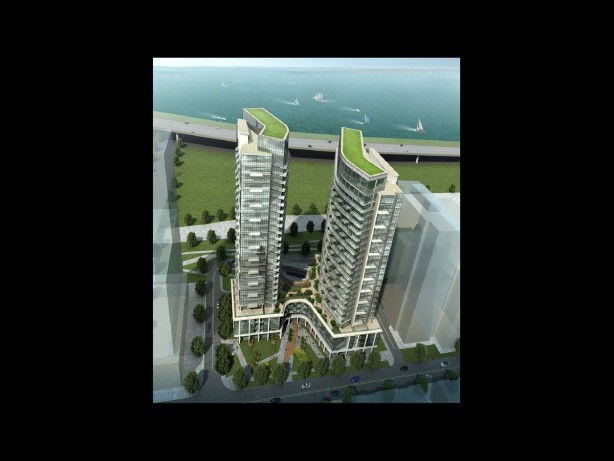
liberty central by the lake exterior view

Image:  exterior view of building


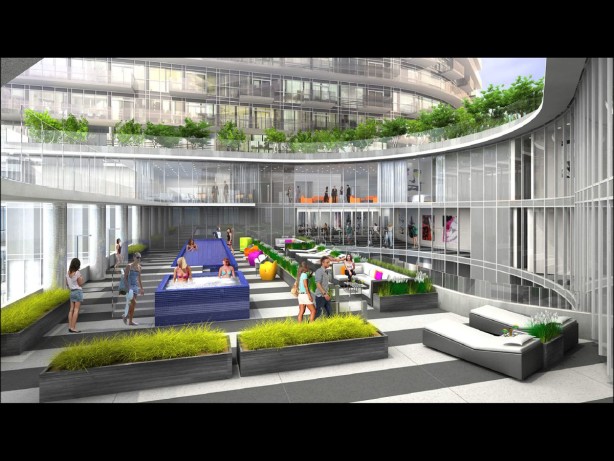
Liberty Central by the lake amenities

Image: Building amenities


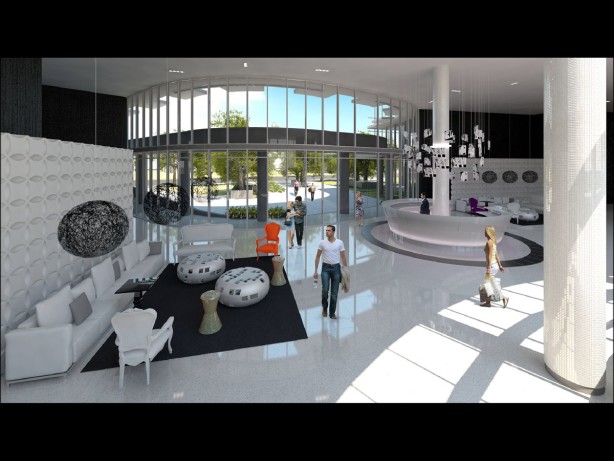
liberty central by the lake lobby

Image: building lobby


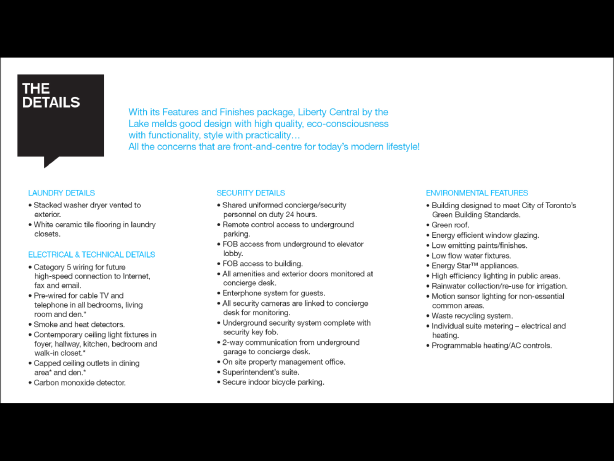
Building Features and Finishes:
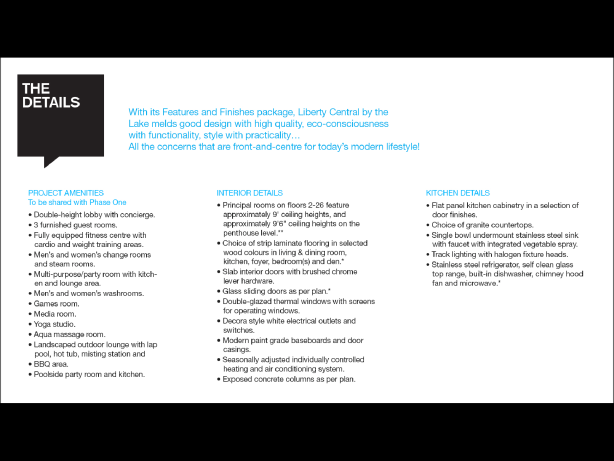
Liberty Central 2 amenities and features


liberty central by the lake 2 features and finishes


Liberty Central By the Lake Phase Two:  Studio Floor Plan
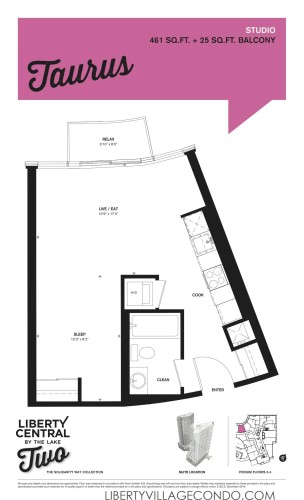


Liberty Central phase 2 floor plan Studio_Taurus


Liberty Central By the Lake Two:  1 Bedroom Floor Plans
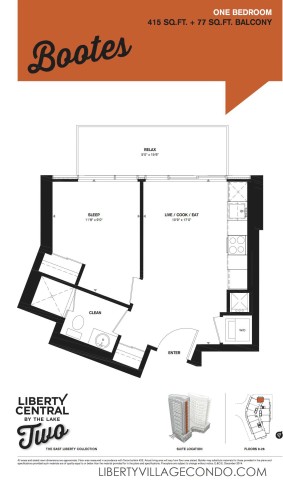
 

Liberty Central 2 floor plan for 1 Bedroom_Bootes


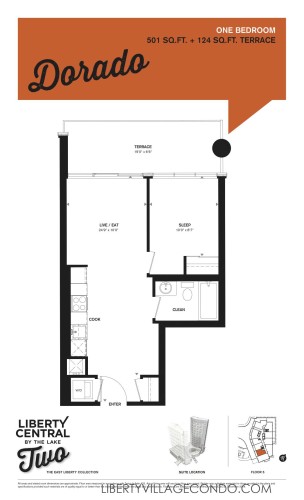
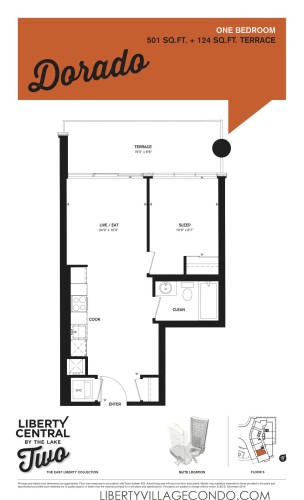
Liberty Central 2 1Bedroom floor plan_Dorado


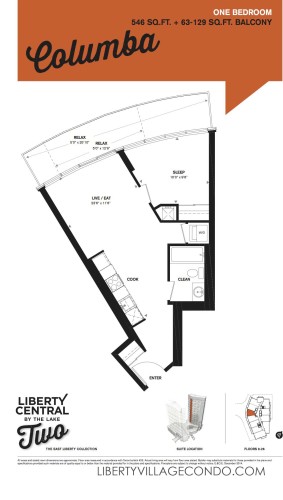
Liberty Central phase 2 1 Bedroom condo floor plan_Columba

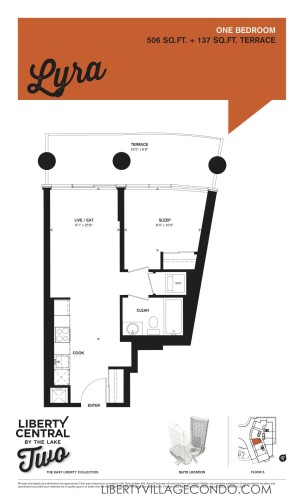
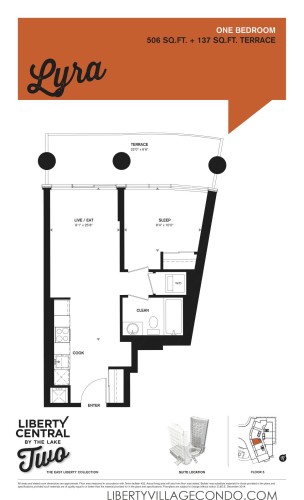
Liberty Central 2 1 Bedroom floor plan_Lyra


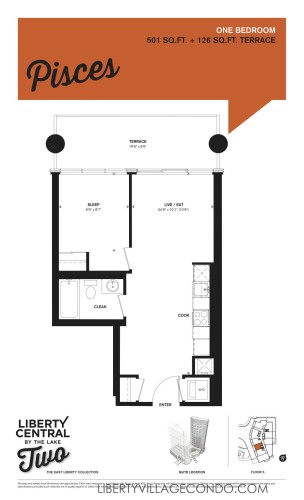
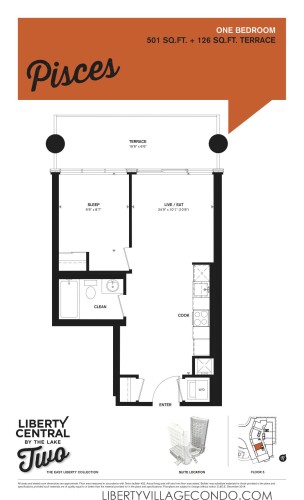
Liberty Central phase 2 floor plan 1 Bedroom_Pisces


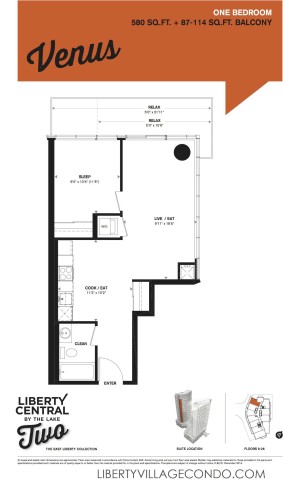
1 Bedroom floor plan at liberty central by the lake 2 condo_Venus

Liberty Central by the lake 2 1 Bedroom floor plan Dorado


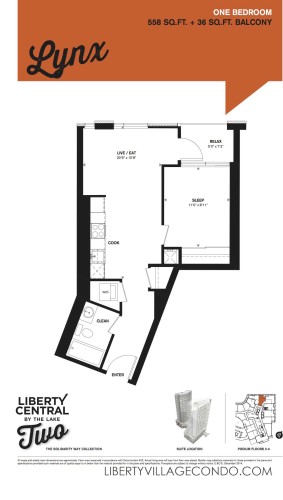
Liberty Central by the lake 2 1 Bedroom floor plan_Lynx


Liberty Central 2 condo floor plan 1 bedroom_lyra


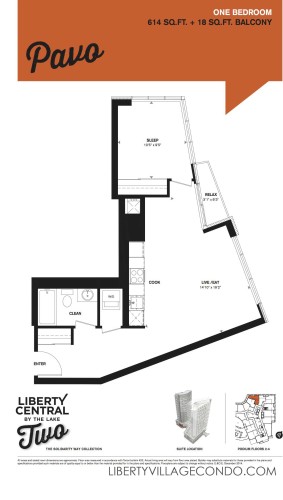
Liberty Central by the lake phase two 1 Bedroom floor plan_Pavo


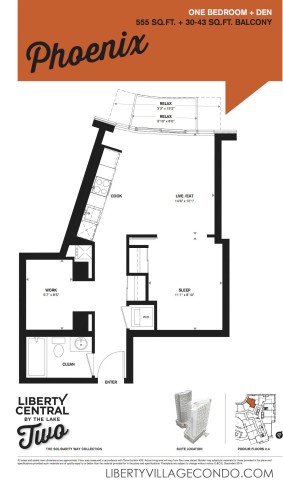
Liberty Central by the lake phase two 1 Bedroom Pheonix floor plan


Liberty Central by the lake phase 2 floor plan 1 Bedroom_Pisces


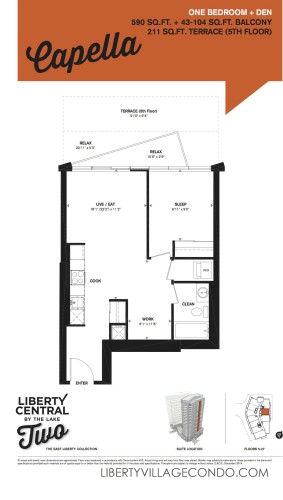
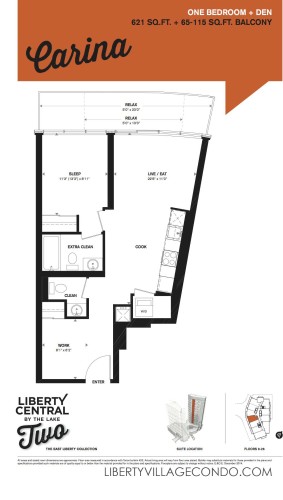
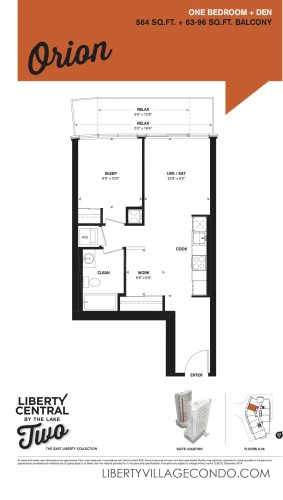
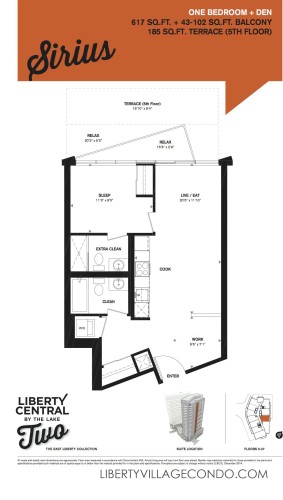
Liberty Central By the Lake Two:  1 Bedroom & Den Floor Plans
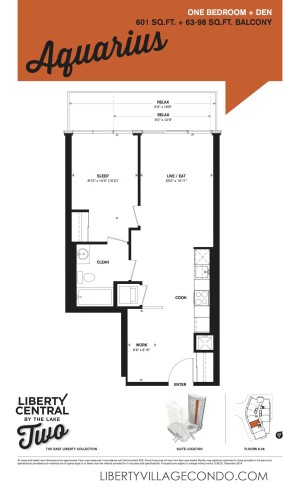
 

Floorplan for one Bedroom and den_Aquarius at liberty central by the lake phase 2


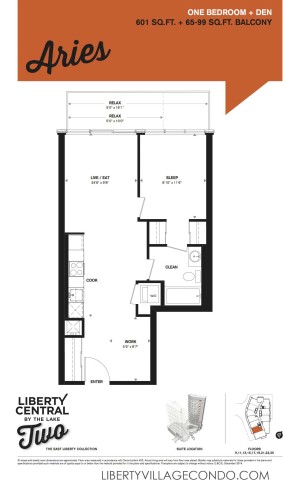
Floorplan for 1 Bed+Den_Aries at liberty central by the lake phase 2 condo


1Bedroom and Den floorplan for liberty central by the lake two_Capella

1Bedroom+Den floorplan for liberty central by the lake phase 2_Carina


Liberty Central phase 2 1 Bedroom+Den floor plan_Orion


Liberty Central by the lake 2 floorplan 1 Bedroom+Den_Sirius


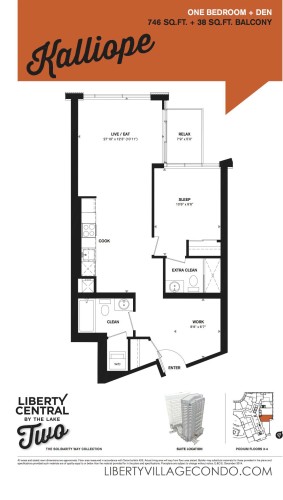
Liberty Central by the lake 2 floor plan 1 Bedroom+Den_Kalliope


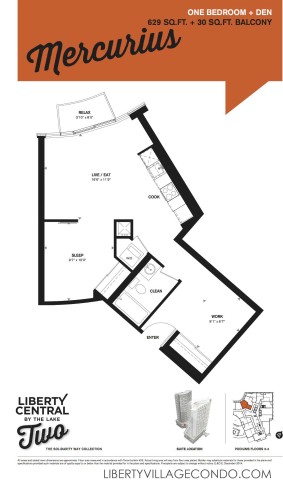
Liberty Central 2 condo floor plan 1 Bedroom+Den_Mercurius

Liberty Central By the Lake Two:  2 Bedroom Floor Plans
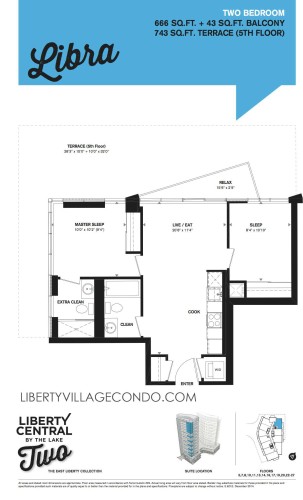
Liberty central 2 by the lake condo floor plan 2 Bedroom_Libra


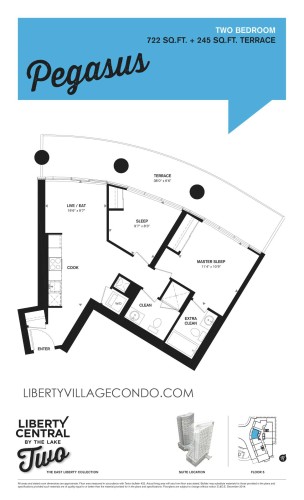
Liberty Central 2 floorplan for 2 Bedroom_Pegasus


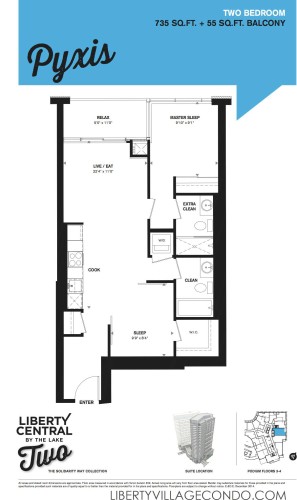
Liberty central 2 floorplan 2 Bedroom_Pyxis


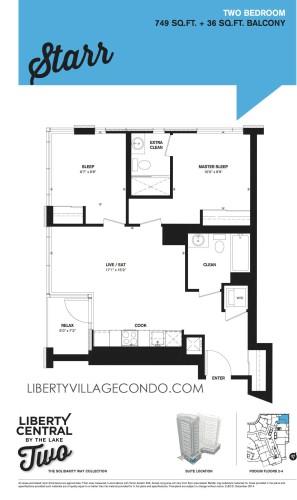
Liberty Central 2 floor plan 2 Bedroom_Starr


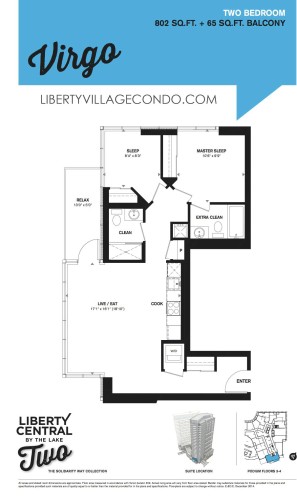
Liberty Central by the lake 2 floor plan 2 Bedroom_Virgo


Liberty Central By the Lake Two: 2 Bedroom & Den Floor Plans
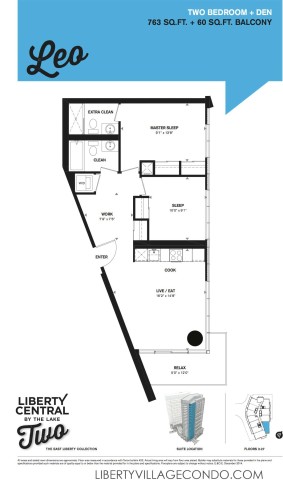
 

Liberty Central by the lake two floorplan for 2 Bedroom+Den_Leo


Liberty Central By the Lake Two: 3 Bedroom Floor Plans
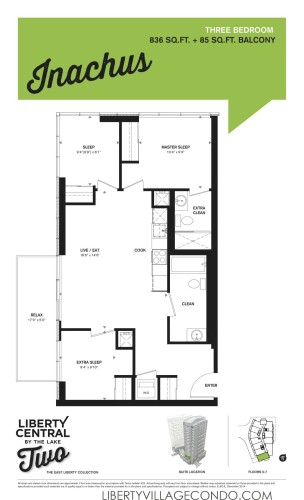
 

Liberty Central by the lake phase 2 three Bedroom floor plan_Inachus


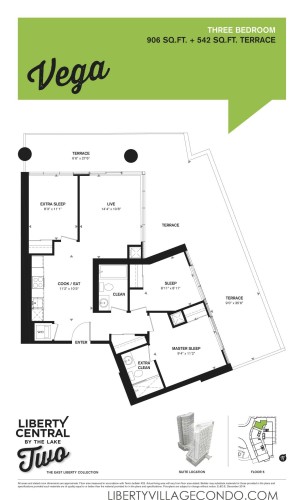
Liberty Central 2 3 Bedroom_Vega


Liberty Central By the Lake Two: 3 Bedroom & Den Floor Plan
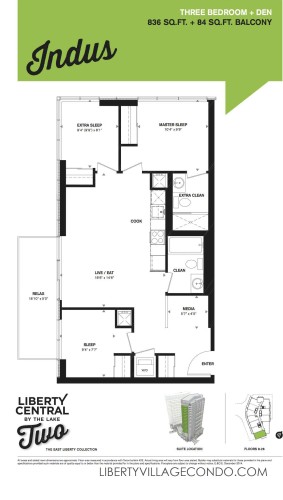
 

Liberty Central phase 2 3 Bedroom+Den_Indus floor plan