903 49 East Liberty Street in Toronto: Niagara Condo Apartment for sale (Toronto C01) : MLS®# C13785538

49 East Liberty St – Liberty Central By the Lake Phase 2

liberty cental by the lake 2 logo

Liberty Central By the Lake Two at 49 East Liberty St is a condo building currently under construction in Liberty Village.

At present there is the availability of 1 bedroom , 1+den, 2 bedroom, 2+1 bedroom, 3 bedroom, and 3 bedroom & den suites, the latter of which tend to be rare in the area.  This greater variety of bedroom layouts will contribute positively to the diversity and mix of suites in the area.

See the information below for some images of the project, a price list, floor plans.  Contact us for full-size floor plans and exact availability of suites plus additional details.

Here are available listings at 49 East Liberty St, Liberty Central By The Lake Two condos:

Forgot password Extend Verify Contact

903 49 East Liberty Street
Niagara Toronto M6K 0B2

$599,000
Residential Condo & Other beds: 3+1 baths: 2.0

Main Photo: 903 49 East Liberty Street in Toronto: Niagara Condo Apartment for sale (Toronto C01)  : MLS®# C13785538
Photo 1: 903 49 East Liberty Street in Toronto: Niagara Condo Apartment for sale (Toronto C01)  : MLS®# C13785538
Photo 2: 903 49 East Liberty Street in Toronto: Niagara Condo Apartment for sale (Toronto C01)  : MLS®# C13785538
Photo 3: 903 49 East Liberty Street in Toronto: Niagara Condo Apartment for sale (Toronto C01)  : MLS®# C13785538
Photo 4: 903 49 East Liberty Street in Toronto: Niagara Condo Apartment for sale (Toronto C01)  : MLS®# C13785538
Photo 5: 903 49 East Liberty Street in Toronto: Niagara Condo Apartment for sale (Toronto C01)  : MLS®# C13785538
Photo 6: 903 49 East Liberty Street in Toronto: Niagara Condo Apartment for sale (Toronto C01)  : MLS®# C13785538
Photo 7: 903 49 East Liberty Street in Toronto: Niagara Condo Apartment for sale (Toronto C01)  : MLS®# C13785538
Photo 8: 903 49 East Liberty Street in Toronto: Niagara Condo Apartment for sale (Toronto C01)  : MLS®# C13785538
Photo 9: 903 49 East Liberty Street in Toronto: Niagara Condo Apartment for sale (Toronto C01)  : MLS®# C13785538
Photo 10: 903 49 East Liberty Street in Toronto: Niagara Condo Apartment for sale (Toronto C01)  : MLS®# C13785538
Photo 11: 903 49 East Liberty Street in Toronto: Niagara Condo Apartment for sale (Toronto C01)  : MLS®# C13785538
Photo 12: 903 49 East Liberty Street in Toronto: Niagara Condo Apartment for sale (Toronto C01)  : MLS®# C13785538
Photo 13: 903 49 East Liberty Street in Toronto: Niagara Condo Apartment for sale (Toronto C01)  : MLS®# C13785538
Photo 14: 903 49 East Liberty Street in Toronto: Niagara Condo Apartment for sale (Toronto C01)  : MLS®# C13785538
Photo 15: 903 49 East Liberty Street in Toronto: Niagara Condo Apartment for sale (Toronto C01)  : MLS®# C13785538
Photo 16: 903 49 East Liberty Street in Toronto: Niagara Condo Apartment for sale (Toronto C01)  : MLS®# C13785538
Photo 17: 903 49 East Liberty Street in Toronto: Niagara Condo Apartment for sale (Toronto C01)  : MLS®# C13785538
Photo 18: 903 49 East Liberty Street in Toronto: Niagara Condo Apartment for sale (Toronto C01)  : MLS®# C13785538
Photo 19: 903 49 East Liberty Street in Toronto: Niagara Condo Apartment for sale (Toronto C01)  : MLS®# C13785538
Photo 20: 903 49 East Liberty Street in Toronto: Niagara Condo Apartment for sale (Toronto C01)  : MLS®# C13785538
Photo 21: 903 49 East Liberty Street in Toronto: Niagara Condo Apartment for sale (Toronto C01)  : MLS®# C13785538
Photo 22: 903 49 East Liberty Street in Toronto: Niagara Condo Apartment for sale (Toronto C01)  : MLS®# C13785538
Status:
Active
Prop. Type:
Residential Condo & Other
MLS® Num:
C13785538
Bedrooms:
3+1
Bathrooms:
2
Welcome to this spacious and sun filled 3 bedroom plus den condo in the heart of vibrant Liberty Village. Featuring an open concept layout with combined living and dining areas, a modern kitchen with quartz countertops, engineer flooring throughout, floor to ceiling windows, and beautiful unobstructed south facing views. This bright and functional suite offers a clean, modern feel perfect for comfortable city living. All three bedrooms feature closets, while living/kitchen offers direct walk out access to the balcony. The upgraded bathroom features a rain shower. Ideally located just steps to public transit, TTC, GO Train, the lakeshore, parks, scenic bike trails, Trinity Bellwoods, supermarkets, cafes, restaurants, and the lively Queen and King West entertainment districts. Residents enjoy an outstanding selection of building amenities, including concierge, fitness centre, outdoor pool, rooftop deck and garden with BBQs, party room, bike storage, guest suites, and visitor parking. Experience the best of urban living in one of Toronto's most dynamic neighbourhoods.
Property Type:
Residential Condo & Other
Property Sub Type:
Condo Apartment
Home Style:
Apartment
Total Approx Floor Area:
800-899
Exposure:
South West
Bedrooms:
3+1
Bathrooms:
2.0
Kitchens:
1
Bedrooms Above Grade:
3
Bedrooms Below Grade:
1
Kitchens Above Grade:
1
Rooms Above Grade:
5
Heating type:
Forced Air
Heating Fuel:
Gas
Storey:
9
Balcony:
Open
Basement:
None
Fireplace/Stove:
No
Garage:
Underground
Garage Spaces:
1.0
Parking Type:
Owned
Parking Spaces:
0
Total Parking Spaces:
1.0
Parking Spot #1:
30
Locker Level:
P2
Locker Unit:
30
Locker:
Owned
Family Room:
No
Possession Details:
TBA
HST Applicable To Sale Price:
Included In
Maintenance Fee:
$646.2
Maintenance fees include:
Heat Included, Common Elements Included, Building Insurance Included, Parking Included, CAC Included
Taxes:
$3,990.01 / 2025
Assessment:
$- / -
Toronto
Toronto C01
Niagara
Public Transit, School, Park
None
Yes-with Restrictions
N/A
Fridge, stove, dishwasher, washer and dryer, all ELF, and existing window coverings.
N/A
Concrete
Concierge, Guest Suites, Gym, Party Room/Meeting Room, Visitor Parking, Outdoor Pool
Floor
Type
Size
Other
Flat
Kitchen
18'7¼" × 14'7"
Combined w/Dining, Open Concept, Stainless Steel Appl
Flat
Bedroom 2
9'5" × 8'1¼"
Closet, Laminate, Large Window
Flat
Den
5'8½" × 4'6"
Laminate
Flat
Kitchen
18'7¼" × 14'7"
Combined w/Living, Open Concept, W/O To Balcony
Flat
Primary Bedroom
10'5" × 9'11"
Closet, Laminate, 3 Pc Ensuite
Flat
Bedroom 3
9'5" × 7'8½"
Closet, Laminate, W/O To Balcony
Special Designation:
Unknown
Air Conditioning:
Central Air
Central Vacuum:
No
Seller Property Info Statement:
No
Laundry Access:
Ensuite
Condo Corporation Number:
2859
Property Management Company:
Crossbridge Condominium Services
Date Listed:
Sep 15, 2026
Original Price:
Previous Price:
  • Photo 1: 903 49 East Liberty Street in Toronto: Niagara Condo Apartment for sale (Toronto C01)  : MLS®# C13785538
    Photo 1 of 22
  • Photo 2: 903 49 East Liberty Street in Toronto: Niagara Condo Apartment for sale (Toronto C01)  : MLS®# C13785538
    Photo 2 of 22
  • Photo 3: 903 49 East Liberty Street in Toronto: Niagara Condo Apartment for sale (Toronto C01)  : MLS®# C13785538
    Photo 3 of 22
  • Photo 4: 903 49 East Liberty Street in Toronto: Niagara Condo Apartment for sale (Toronto C01)  : MLS®# C13785538
    Photo 4 of 22
  • Photo 5: 903 49 East Liberty Street in Toronto: Niagara Condo Apartment for sale (Toronto C01)  : MLS®# C13785538
    Photo 5 of 22
  • Photo 6: 903 49 East Liberty Street in Toronto: Niagara Condo Apartment for sale (Toronto C01)  : MLS®# C13785538
    Photo 6 of 22
  • Photo 7: 903 49 East Liberty Street in Toronto: Niagara Condo Apartment for sale (Toronto C01)  : MLS®# C13785538
    Photo 7 of 22
  • Photo 8: 903 49 East Liberty Street in Toronto: Niagara Condo Apartment for sale (Toronto C01)  : MLS®# C13785538
    Photo 8 of 22
  • Photo 9: 903 49 East Liberty Street in Toronto: Niagara Condo Apartment for sale (Toronto C01)  : MLS®# C13785538
    Photo 9 of 22
  • Photo 10: 903 49 East Liberty Street in Toronto: Niagara Condo Apartment for sale (Toronto C01)  : MLS®# C13785538
    Photo 10 of 22
  • Photo 11: 903 49 East Liberty Street in Toronto: Niagara Condo Apartment for sale (Toronto C01)  : MLS®# C13785538
    Photo 11 of 22
  • Photo 12: 903 49 East Liberty Street in Toronto: Niagara Condo Apartment for sale (Toronto C01)  : MLS®# C13785538
    Photo 12 of 22
  • Photo 13: 903 49 East Liberty Street in Toronto: Niagara Condo Apartment for sale (Toronto C01)  : MLS®# C13785538
    Photo 13 of 22
  • Photo 14: 903 49 East Liberty Street in Toronto: Niagara Condo Apartment for sale (Toronto C01)  : MLS®# C13785538
    Photo 14 of 22
  • Photo 15: 903 49 East Liberty Street in Toronto: Niagara Condo Apartment for sale (Toronto C01)  : MLS®# C13785538
    Photo 15 of 22
  • Photo 16: 903 49 East Liberty Street in Toronto: Niagara Condo Apartment for sale (Toronto C01)  : MLS®# C13785538
    Photo 16 of 22
  • Photo 17: 903 49 East Liberty Street in Toronto: Niagara Condo Apartment for sale (Toronto C01)  : MLS®# C13785538
    Photo 17 of 22
  • Photo 18: 903 49 East Liberty Street in Toronto: Niagara Condo Apartment for sale (Toronto C01)  : MLS®# C13785538
    Photo 18 of 22
  • Photo 19: 903 49 East Liberty Street in Toronto: Niagara Condo Apartment for sale (Toronto C01)  : MLS®# C13785538
    Photo 19 of 22
  • Photo 20: 903 49 East Liberty Street in Toronto: Niagara Condo Apartment for sale (Toronto C01)  : MLS®# C13785538
    Photo 20 of 22
  • Photo 21: 903 49 East Liberty Street in Toronto: Niagara Condo Apartment for sale (Toronto C01)  : MLS®# C13785538
    Photo 21 of 22
  • Photo 22: 903 49 East Liberty Street in Toronto: Niagara Condo Apartment for sale (Toronto C01)  : MLS®# C13785538
    Photo 22 of 22
Listed by RE/MAX REALTRON LUCKY PENNY HOMES REALTY
Data was last updated September 27, 2026 at 08:15 PM (UTC)
Area Statistics
Listings on market:
176
Avg list price:
$589,650
Min list price:
$379,900
Max list price:
$3,295,000
Avg days on market:
26
Min days on market:
2
Max days on market:
345
These statistics are generated based on the current listing's property type and located in Niagara. Average values are derived using median calculations. This data is not produced by the MLS® system.
powered by myRealPage.com



liberty central by the lake exterior view

Image:  exterior view of building



Liberty Central by the lake amenities

Image: Building amenities



liberty central by the lake lobby

Image: building lobby



Building Features and Finishes:

Liberty Central 2 amenities and features


liberty central by the lake 2 features and finishes


Liberty Central By the Lake Phase Two:  Studio Floor Plan



Liberty Central phase 2 floor plan Studio_Taurus









Liberty Central By the Lake Two:  1 Bedroom Floor Plans

 

Liberty Central 2 floor plan for 1 Bedroom_Bootes



Liberty Central 2 1Bedroom floor plan_Dorado


Liberty Central phase 2 1 Bedroom condo floor plan_Columba


Liberty Central 2 1 Bedroom floor plan_Lyra


Liberty Central phase 2 floor plan 1 Bedroom_Pisces



1 Bedroom floor plan at liberty central by the lake 2 condo_Venus

Liberty Central by the lake 2 1 Bedroom floor plan Dorado



Liberty Central by the lake 2 1 Bedroom floor plan_Lynx


Liberty Central 2 condo floor plan 1 bedroom_lyra


Liberty Central by the lake phase two 1 Bedroom floor plan_Pavo


Liberty Central by the lake phase two 1 Bedroom Pheonix floor plan


Liberty Central by the lake phase 2 floor plan 1 Bedroom_Pisces



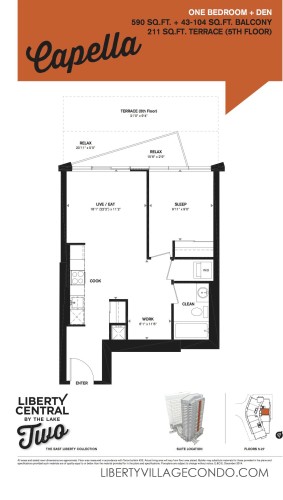



Liberty Central By the Lake Two:  1 Bedroom & Den Floor Plans

 

Floorplan for one Bedroom and den_Aquarius at liberty central by the lake phase 2


Floorplan for 1 Bed+Den_Aries at liberty central by the lake phase 2 condo


1Bedroom and Den floorplan for liberty central by the lake two_Capella

1Bedroom+Den floorplan for liberty central by the lake phase 2_Carina


Liberty Central phase 2 1 Bedroom+Den floor plan_Orion


Liberty Central by the lake 2 floorplan 1 Bedroom+Den_Sirius



Liberty Central by the lake 2 floor plan 1 Bedroom+Den_Kalliope



Liberty Central 2 condo floor plan 1 Bedroom+Den_Mercurius

Liberty Central By the Lake Two:  2 Bedroom Floor Plans

Liberty central 2 by the lake condo floor plan 2 Bedroom_Libra



Liberty Central 2 floorplan for 2 Bedroom_Pegasus



Liberty central 2 floorplan 2 Bedroom_Pyxis



Liberty Central 2 floor plan 2 Bedroom_Starr



Liberty Central by the lake 2 floor plan 2 Bedroom_Virgo


Liberty Central By the Lake Two: 2 Bedroom & Den Floor Plans

 

Liberty Central by the lake two floorplan for 2 Bedroom+Den_Leo



Liberty Central By the Lake Two: 3 Bedroom Floor Plans

 

Liberty Central by the lake phase 2 three Bedroom floor plan_Inachus


Liberty Central 2 3 Bedroom_Vega


Liberty Central By the Lake Two: 3 Bedroom & Den Floor Plan

 

Liberty Central phase 2 3 Bedroom+Den_Indus floor plan