49 East Liberty St – Liberty Central By the Lake Phase 2
Liberty Central By the Lake Two at 49 East Liberty St is a condo building currently under construction in Liberty Village.

At present there is the availability of 1 bedroom , 1+den, 2 bedroom, 2+1 bedroom, 3 bedroom, and 3 bedroom & den suites, the latter of which tend to be rare in the area. This greater variety of bedroom layouts will contribute positively to the diversity and mix of suites in the area.








See the information below for some images of the project, a price list, floor plans. Contact us for full-size floor plans and exact availability of suites plus additional details.
Here are available listings at 49 East Liberty St, Liberty Central By The Lake Two condos:
1802 49 East Liberty Street
Toronto
M6K 0B2
$3,200
Residential Condo & Other
beds: 2
baths: 2.0
- Status:
- For Lease
- Prop. Type:
- Residential Condo & Other
- MLS® Num:
- C13628872
- Bedrooms:
- 2
- Bathrooms:
- 2
- Photos (34)
- Schedule / Email
- Send listing
- Mortgage calculator
- Print listing
Schedule a viewing:
- Lease Term:
- 12 Months
- Lease Agreement:
- Yes
- Property Portion Lease:
- Entire Property
- Payment Frequency:
- Monthly
- Property Type:
- Residential Condo & Other
- Property Sub Type:
- Condo Apartment
- Home Style:
- Apartment
- Approx. Age:
- 0-5
- Total Approx Floor Area:
- 700-799
- Exposure:
- South East
- Bedrooms:
- 2
- Bathrooms:
- 2.0
- Kitchens:
- 1
- Bedrooms Above Grade:
- 2
- Kitchens Above Grade:
- 1
- Rooms Above Grade:
- 5
- Heating type:
- Heat Pump
- Heating Fuel:
- Electric
- Storey:
- 18
- Balcony:
- Open
- Basement:
- None
- Fireplace/Stove:
- No
- Garage:
- Underground
- Garage Spaces:
- 1.0
- Parking Features:
- Underground
- Parking Type:
- Owned
- Parking Spaces:
- 0
- Total Parking Spaces:
- 1.0
- Parking Spot #1:
- 59
- Locker:
- None
- Family Room:
- No
- Possession Details:
- 60 Days
- Security Deposit Required:
- Yes
- References Required:
- Yes
- Rental Application Required:
- Yes
- Credit Check:
- Yes
- Employment Letter:
- Yes
- Assessment:
- $- / -
- Toronto
- Toronto C01
- Niagara
- Clear View, Hospital, Public Transit
- Carpet Free
- Concierge/Security
- No
- Stainless refrigerator, stove, rangehood, built in dishwasher & microwave. All existing light fixtures and window coverings (not belonging to the tenant).
- Concrete
- Guest Suites, Gym, Outdoor Pool, Party Room/Meeting Room, Rooftop Deck/Garden, Visitor Parking
- Yes
- Yes
- Clear, Lake
- No
- Floor
- Type
- Size
- Other
- Flat
- Foyer
- 4'11" × 4'11"
- Closet, Laminate
- Flat
- Living Room
- 16'2" × 15'7¾"
- W/O To Balcony, South View, Laminate
- Flat
- Primary Bedroom
- 13'8" × 7'1"
- Closet, 3 Pc Ensuite, Window
- Flat
- Breakfast
- 10'4" × 10'
- Laminate, Window, Closet
- Special Designation:
- Unknown
- Furnished:
- Unfurnished
- Air Conditioning:
- Central Air
- Central Vacuum:
- No
- Seller Property Info Statement:
- No
- Laundry Access:
- Ensuite
- Condo Corporation Number:
- 2859
- Property Management Company:
- Crossbridge Condominium Services
- Building Name:
- Liberty Central by the Lake Two
-
 Photo 1 of 34
 -
Photo 2 of 34
-
Photo 3 of 34
-
Photo 4 of 34
-
Photo 5 of 34
-
Photo 6 of 34
-
Photo 7 of 34
-
Photo 8 of 34
-
Photo 9 of 34
-
Photo 10 of 34
-
Photo 11 of 34
-
Photo 12 of 34
-
Photo 13 of 34
-
Photo 14 of 34
-
Photo 15 of 34
-
Photo 16 of 34
-
Photo 17 of 34
-
Photo 18 of 34
-
Photo 19 of 34
-
Photo 20 of 34
-
Photo 21 of 34
-
Photo 22 of 34
-
Photo 23 of 34
-
Photo 24 of 34
-
Photo 25 of 34
-
Photo 26 of 34
-
Photo 27 of 34
-
Photo 28 of 34
-
Photo 29 of 34
-
Photo 30 of 34
-
Photo 31 of 34
-
Photo 32 of 34
-
Photo 33 of 34
-
Photo 34 of 34
- Listings on market:
- 183
- Avg list price:
- $589,900
- Min list price:
- $349,000
- Max list price:
- $3,295,000
- Avg days on market:
- 36
- Min days on market:
- 1
- Max days on market:
- 300
- Contact Us Now By Email To
- Book A Showing Or For More Info
- (416) 509-2840
- hwalden@gmail.com

Image: exterior view of building

Image: Building amenities

Image: building lobby
Building Features and Finishes:


Liberty Central By the Lake Phase Two: Studio Floor Plan

Liberty Central By the Lake Two: 1 Bedroom Floor Plans










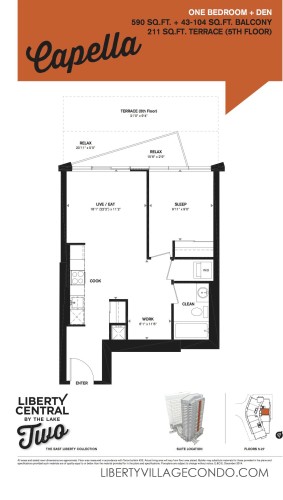

Liberty Central By the Lake Two: 1 Bedroom & Den Floor Plans




Liberty Central By the Lake Two: 2 Bedroom Floor Plans


Liberty Central By the Lake Two: 2 Bedroom & Den Floor Plans

Liberty Central By the Lake Two: 3 Bedroom Floor Plans

Liberty Central By the Lake Two: 3 Bedroom & Den Floor Plan