
The King Towns is an enclave of newer stacked town homes which were built by the developer Urbancorp. They are located just north of King Street West adjacent to Liberty Village. They are found on three streets: Laidlaw Street, Machells Avenue and Joe Shuster Way.
The townhouse suites are comprised of 1 bedroom, 1 bedroom+den, 2 bedroom and 2 bedroom+den layouts. The upper floor townhome suites have rooftop terraces with a gas line for BBQs.
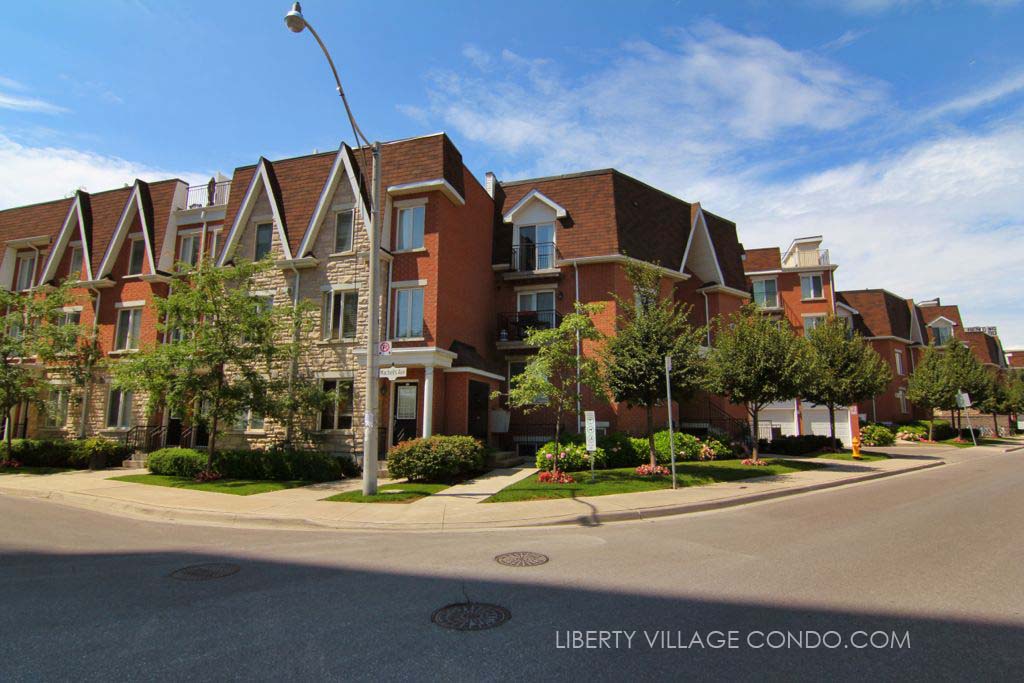
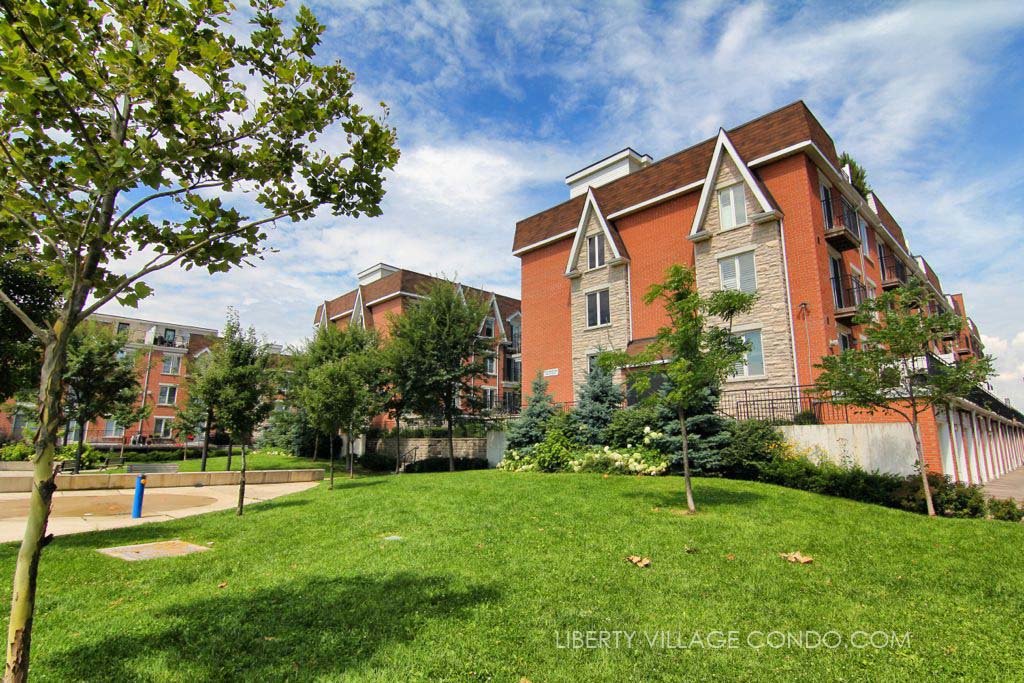
Local Amenity: Rita Cox Park
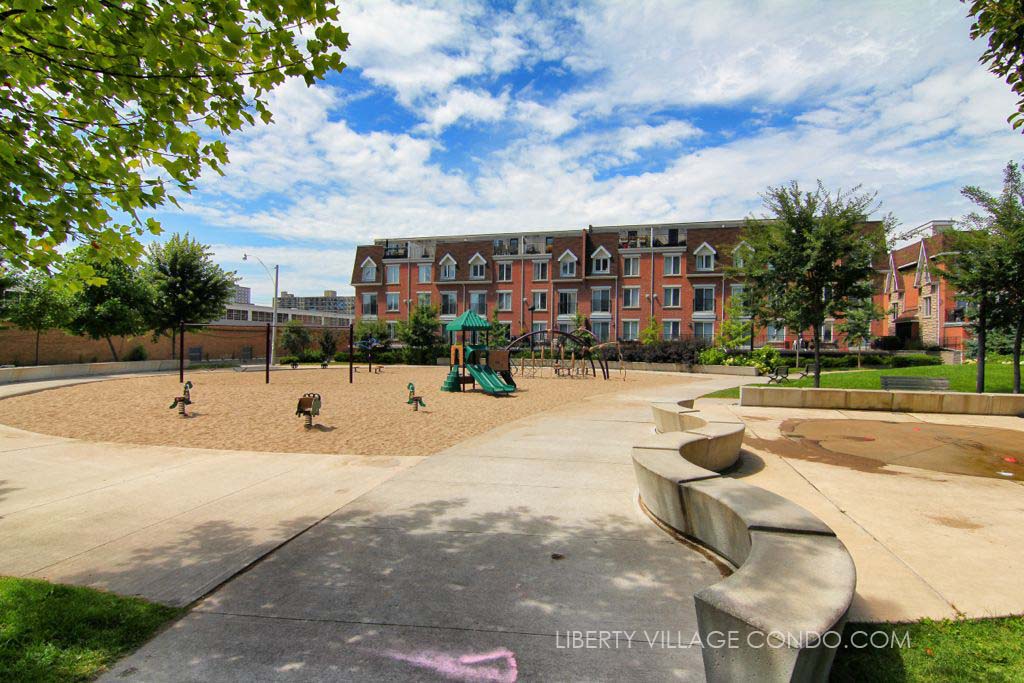
The townhomes at the King Towns are right beside a City of Toronto park called Rita Cox Park. This park has a well-equipped children’s playground, a grass playing field, a splash pad, picnic tables, benches, pathways and numerous trees. It’s nicely landscaped and is a superb amenity for the residents of the King Towns on Laidlaw Street, Machells Avenue and Joe Shuster Way.
Photo of the playing field of Rita Cox Park adjacent to the King Towns:
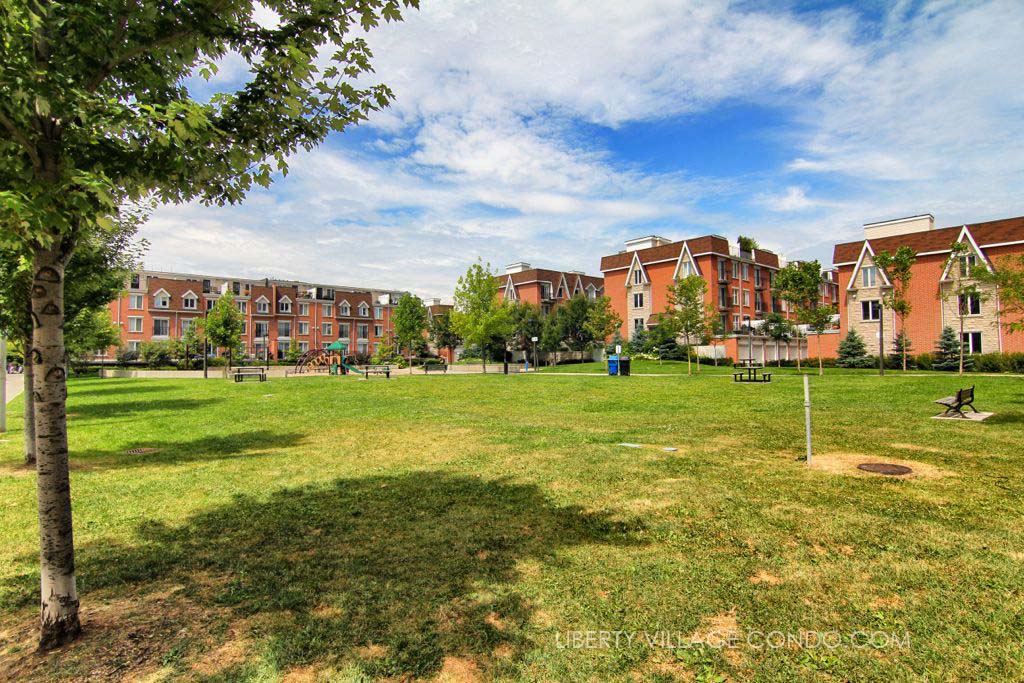
Photo of the children’s playground at Rita Cox Park with the King Towns in the background:
Here’s a limited selection of listings at the King Towns on Laidlaw St, Machells Ave and Joe Shuster Way:
Contact Us for ALL available listings at the King Towns.
424 285 Dufferin Street
Toronto
M6K 0J2
$530,973
Residential Condo & Other
beds: 1+1
baths: 1.0
- Status:
- Active
- Prop. Type:
- Residential Condo & Other
- MLS® Num:
- W14141020
- Bedrooms:
- 1+1
- Bathrooms:
- 1
- Photos (30)
- Schedule / Email
- Send listing
- Mortgage calculator
- Print listing
Schedule a viewing:
- Property Type:
- Residential Condo & Other
- Property Sub Type:
- Condo Apartment
- Home Style:
- Apartment
- Approx. Age:
- New
- Total Approx Floor Area:
- 500-599
- Exposure:
- South
- Bedrooms:
- 1+1
- Bathrooms:
- 1.0
- Kitchens:
- 1
- Bedrooms Above Grade:
- 1
- Bedrooms Below Grade:
- 1
- Kitchens Above Grade:
- 1
- Rooms Above Grade:
- 4
- Rooms Below Grade:
- 1
- Heating type:
- Forced Air
- Heating Fuel:
- Gas
- Storey:
- 04
- Balcony:
- Open
- Basement:
- None
- Fireplace/Stove:
- No
- Garage:
- Underground
- Garage Spaces:
- 0.0
- Parking Type:
- None
- Parking Spaces:
- 0
- Total Parking Spaces:
- 0.0
- Locker Level:
- Underground
- Locker:
- Owned
- Family Room:
- No
- Possession Details:
- Immediate
- HST Applicable To Sale Price:
- Included In
- Maintenance Fee:
- $471.43
- Maintenance fees include:
- Common Elements Included, Building Insurance Included
- Taxes:
- $3,000.18 / 2026
- Assessment:
- $- / -
- Toronto
- Toronto W01
- South Parkdale
- Arts Centre, Park, School, Public Transit
- None
- Yes-with Restrictions
- All existing appliances including fridge, stove, dishwasher, washer and dryer, microwave range hood.
- Other
- BBQs Allowed, Concierge, Exercise Room, Media Room, Visitor Parking
- Floor
- Type
- Size
- Other
- Main
- Living Room
- 13'5" × 11'7¾"
- Laminate, Combined w/Dining, Large Window
- Main
- Dining Room
- 13'5" × 11'7¾"
- Laminate, Combined w/Living, Large Window
- Main
- Kitchen
- 13'5" × 11'7¾"
- Laminate, Modern Kitchen, B/I Appliances
- Main
- Primary Bedroom
- 11' × 8'
- Laminate, Modern Kitchen, B/I Appliances
- Main
- Den
- 5' × 4'8"
- Laminate
- Special Designation:
- Other
- Air Conditioning:
- Central Air
- Central Vacuum:
- No
- Seller Property Info Statement:
- No
- Laundry Access:
- Ensuite
- Condo Corporation Number:
- 3122
- Property Management Company:
- COMFORT PROPERTY MANAGMENT (647-368-6399)
- Building Name:
- XO2 Residences Inc
-
 Photo 1 of 30
-
Photo 2 of 30
-
Photo 3 of 30
-
Virtual Staging
-
Photo 5 of 30
-
Virtual Staging
-
Photo 7 of 30
-
Virtual Staging
-
Photo 9 of 30
-
Virtual Staging
-
Den
-
Photo 12 of 30
-
Den Virtual Staging
-
Photo 14 of 30
-
Photo 15 of 30
-
Photo 16 of 30
-
Photo 17 of 30
-
Photo 18 of 30
-
Photo 19 of 30
-
Photo 20 of 30
-
Photo 21 of 30
-
Photo 22 of 30
-
Photo 23 of 30
-
Photo 24 of 30
-
Photo 25 of 30
-
Photo 26 of 30
-
Photo 27 of 30
-
Photo 28 of 30
-
Photo 29 of 30
-
Photo 30 of 30
- Listings on market:
- 43
- Avg list price:
- $575,000
- Min list price:
- $328,000
- Max list price:
- $1,888,000
- Avg days on market:
- 49
- Min days on market:
- 2
- Max days on market:
- 230
- Contact Us Now By Email To
- Book A Showing Or For More Info
- (416) 509-2840
- hwalden@gmail.com