





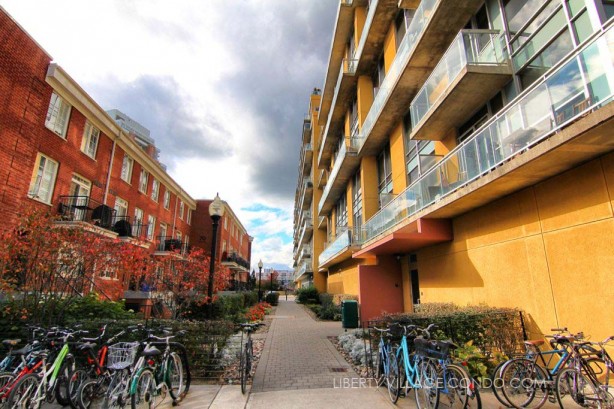


The Electra Lofts at 1029 King St W, the south-west corner of King and Shaw, was built by the developer Urbancorp, a pioneering condo, loft and townhome developer in the King West Village and Liberty Village area. This is a mid-rise architecturally designed loft building and all the suites are two storey units. Suites feature exposed concrete walls and ceilings, soaring walls of glass, and loft bedrooms that overlook living rooms. The penthouses have walkouts to a rooftop terrace and all the suites have outdoor balcony access. This project was completed in about 2002 and at that time the layouts tended to be slightly more spacious. As a result, the price per square foot at the Electra Lofts has been among the best in the neighbourhood and the building is ideal for someone shopping for value in a great neighbourhood.

The Electra Lofts has a streetcar stop outside the door and the building itself is directly north of the amenities of Liberty Village. The newly-built DNA3 building is located across the street from this building and will have a Loblaws Urban Market grocery store once its done. Convenience, value and authentic loft style is what the Electra Lofts is all about.
The Electra Lofts at 1029 King and the 954 Lofts at 954 King St W, were both similar 2-storey loft buildings built by Urbancorp at around the same time. 1029 King was phase 2 of the project that started with 954 King. Urbancorp employed loft styling to both buildings, but a different architect was employed for 1029 King vs 954. Selected listings for both buildings are below.
Here’s a limited selection of listings at 1029 King St W and 954 King St W:
Contact Us for ALL available listings at the Electra Lofts and 954 King.
507 954 King Street W
Toronto
M6K 3L9
$920,000
Residential Condo & Other
beds: 2
baths: 2.0
- Status:
- Active
- Prop. Type:
- Residential Condo & Other
- MLS® Num:
- C13784034
- Bedrooms:
- 2
- Bathrooms:
- 2
- Photos (25)
- Schedule / Email
- Send listing
- Mortgage calculator
- Print listing
Schedule a viewing:
- Property Type:
- Residential Condo & Other
- Property Sub Type:
- Condo Apartment
- Home Style:
- Loft
- Total Approx Floor Area:
- 900-999
- Exposure:
- South
- Bedrooms:
- 2
- Bathrooms:
- 2.0
- Kitchens:
- 1
- Bedrooms Above Grade:
- 2
- Kitchens Above Grade:
- 1
- Rooms Above Grade:
- 5
- Heating type:
- Forced Air
- Heating Fuel:
- Gas
- Storey:
- 3
- Balcony:
- Open
- Basement:
- None
- Fireplace/Stove:
- No
- Garage:
- Underground
- Garage Spaces:
- 1.0
- Parking Features:
- Underground
- Parking Type:
- Owned
- Parking Spaces:
- 1
- Total Parking Spaces:
- 1.0
- Parking Spot #1:
- 41
- Locker:
- None
- Family Room:
- No
- Possession Details:
- Flexible/TBD
- HST Applicable To Sale Price:
- Included In
- Maintenance Fee:
- $1,208.47
- Maintenance fees include:
- Heat Included, Hydro Included, Water Included, CAC Included, Common Elements Included, Building Insurance Included, Parking Included
- Taxes:
- $3,729.13 / 2026
- Assessment:
- $- / -
- Toronto
- Toronto C01
- Niagara
- Carpet Free
- Security System
- Yes-with Restrictions
- None
- Fridge/Freezer, Stove/Oven, Microwave, Dishwasher, Stacked Washer and Dryer, All Light Fixtures, All Existing Window Covering
- Art Work
- Concrete
- Floor
- Type
- Size
- Other
- Main
- Foyer
- 14' × 3'4"
- 3 Pc Bath, Open Concept
- Main
- Kitchen
- 11'9" × 9'6"
- Breakfast Bar, Stainless Steel Appl, Open Concept
- Main
- Living Room
- 15' × 15'
- Combined w/Dining, Open Concept, W/O To Balcony
- Second
- Primary Bedroom
- 12'2" × 11'10"
- 4 Pc Ensuite, Large Closet, Overlooks Family
- Second
- Bedroom 2
- 10'8" × 9'11"
- Large Window, Large Closet, Overlooks Family
- Special Designation:
- Unknown
- Air Conditioning:
- Central Air
- Central Vacuum:
- No
- Seller Property Info Statement:
- No
- Laundry Access:
- Ensuite
- Condo Corporation Number:
- 1334
- Property Management Company:
- GIA Property Management
-
 Photo 1 of 25
 -
Photo 2 of 25
-
Photo 3 of 25
-
Photo 4 of 25
-
Photo 5 of 25
-
Photo 6 of 25
-
Photo 7 of 25
-
Photo 8 of 25
-
Photo 9 of 25
-
Photo 10 of 25
-
Photo 11 of 25
-
Photo 12 of 25
-
Photo 13 of 25
-
Photo 14 of 25
-
Photo 15 of 25
-
Photo 16 of 25
-
Photo 17 of 25
-
Photo 18 of 25
-
Photo 19 of 25
-
Photo 20 of 25
-
Photo 21 of 25
-
Photo 22 of 25
-
Photo 23 of 25
-
Photo 24 of 25
-
Photo 25 of 25
- Listings on market:
- 176
- Avg list price:
- $589,650
- Min list price:
- $379,900
- Max list price:
- $3,295,000
- Avg days on market:
- 26
- Min days on market:
- 2
- Max days on market:
- 345
- Contact Us Now By Email To
- Book A Showing Or For More Info
- (416) 509-2840
- hwalden@gmail.com