
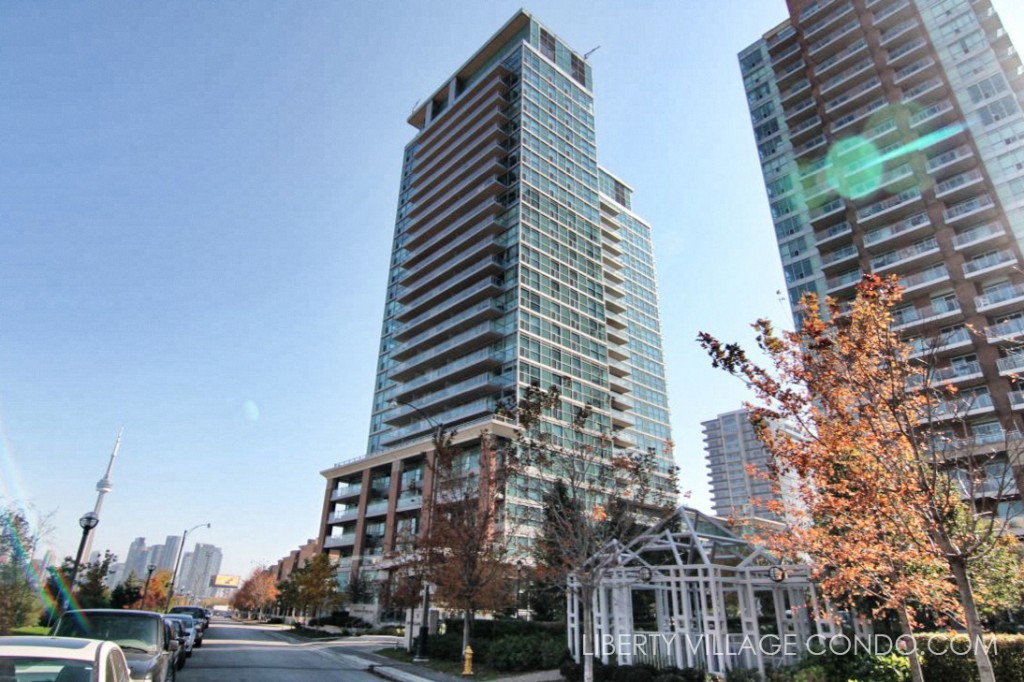


Zip at 80 Western Battery Rd is the second building constructed by Monarch in Liberty Village, and was the second phase of their three-building development. Click here to request more information about available listings.

Zip Security Features:
- Uniformed, 24/7 concierge security
- Remote control access to resident underground parking garage
- Card access from underground parking to elevator lobby


- Card access to main and secondary entrance
- All exterior doors from common area and amenities monitored at concierge desk
- Enterphone system at main entrance and visitor entrance complete with in-suite monitoring facility through TV cable.
- Security cameras linked to concierge for surveillance monitoring
- Coded suite intrusion alarm system monitored at concierge desk.
- Underground security system complete with security keyfob. Two-way communication system from underground to concierge.
- Intercom communication to concierge from secondary lobby

- Property management office on site

- Secure, well lit and painted underground parking







Zip Club amenities include: a party room with kitchen that opens up onto a landscaped patio with BBQ, a sports lounge with billiards table, a high tech Cyber Lounge, a Theatre Room available for private screenings, and Fitness Room with cardio, yoga and aerobics areas.




Zip residents also have access to the Battery Park Club which includes an indoor swimming pool and whirlpool, steam rooms, his and hers change rooms and a furnished meeting room. Zip is linked to Battery Park via a 2-storey pedestrian bridge so you don’t have to go outside to access the amenities of the neighbouring buildings.
Suite Features:
- 8 foot ceilings throughout the principal rooms of the building except for penthouse suites.
- 9 foot ceilings in the principal rooms of the Penthouse suites.
- Individually controlled seasonally adjusted central heating and air-conditioning.
- Kitchens exclusively designed for Zip by Cecconi Simone.
- Designer bathroom vanities and shelving by Cecconi Simone.
- Some baths have a separate shower stall.
- Ensuite laundry closet with stacked washer/dryer
- Laminate, broadloom and ceramic tile flooring depending on the individual suite.
- 6 foor deep balconies in majority of units.
- Floor to ceiling windows
- Suite layouts include: Lofts, studios, one bedrooms, one bedroom and dens, two bedroom 1 bath, two bedroom 2 bath.
Here’s a limited selection of listings at 80 Western Battery Rd:
Contact Us for ALL available listings at Zip Condos.
304 80 Western Battery Road
Toronto
M6K 3S1
$799,999
Residential Condo & Other
beds: 2
baths: 2.0
- Status:
- Active
- Prop. Type:
- Residential Condo & Other
- MLS® Num:
- C13817890
- Bedrooms:
- 2
- Bathrooms:
- 2
- Photos (42)
- Schedule / Email
- Send listing
- Mortgage calculator
- Print listing
Schedule a viewing:
- Property Type:
- Residential Condo & Other
- Property Sub Type:
- Condo Apartment
- Home Style:
- Apartment
- Total Approx Floor Area:
- 800-899
- Exposure:
- North West
- Bedrooms:
- 2
- Bathrooms:
- 2.0
- Kitchens:
- 1
- Bedrooms Above Grade:
- 2
- Kitchens Above Grade:
- 1
- Rooms Above Grade:
- 5
- Heating type:
- Forced Air
- Heating Fuel:
- Gas
- Storey:
- 3
- Balcony:
- Terrace
- Basement:
- None
- Fireplace/Stove:
- No
- Garage:
- Underground
- Garage Spaces:
- 1.0
- Parking Type:
- Owned
- Parking Spaces:
- 0
- Total Parking Spaces:
- 1.0
- Locker Level:
- P2 #24
- Locker:
- Owned
- Family Room:
- No
- Possession Details:
- 60-90 Days
- HST Applicable To Sale Price:
- Included In
- Maintenance Fee:
- $884
- Maintenance fees include:
- Heat Included, Building Insurance Included, Water Included, CAC Included
- Taxes:
- $3,606.37 / 2026
- Assessment:
- $- / -
- Toronto
- Toronto C01
- Niagara
- Park, Public Transit
- Storage Area Lockers
- Yes-with Restrictions
- NONE
- Stainless Steel Fridge, Stove, Microwave, Dishwasher, Stacked Washer & Dryer. All Window Coverings, All Attached Light Fixtures, 1 Owned Locker, 1 Parking spot, storage unit on the terrace
- NONE
- Brick
- Car Wash, Concierge, Guest Suites, Gym, Indoor Pool, Sauna
- Floor
- Type
- Size
- Other
- Flat
- Dining Room
- 15'9" × 13'3"
- Combined w/Living, Hardwood Floor, W/O To Terrace
- Flat
- Living Room
- 15'9" × 13'3"
- Hardwood Floor, W/O To Terrace, Combined w/Dining
- Flat
- Kitchen
- 12' × 7'¼"
- W/O To Terrace, Stainless Steel Appl, Halogen Lighting
- Flat
- Primary Bedroom
- 11' × 10'
- Ensuite Bath, Hardwood Floor, W/O To Terrace
- Flat
- Bedroom 2
- 12'9" × 9'9"
- Closet, Window, Hardwood Floor
- Special Designation:
- Unknown
- Air Conditioning:
- Central Air
- Central Vacuum:
- No
- Seller Property Info Statement:
- No
- Laundry Access:
- Ensuite
- Condo Corporation Number:
- 1977
- Property Management Company:
- Crossbridge Condominium Services
-
 Photo 1 of 42
 -
Photo 2 of 42
-
Photo 3 of 42
-
Photo 4 of 42
-
Photo 5 of 42
-
Photo 6 of 42
-
Photo 7 of 42
-
Photo 8 of 42
-
Photo 9 of 42
-
Photo 10 of 42
-
Photo 11 of 42
-
Photo 12 of 42
-
Photo 13 of 42
-
Photo 14 of 42
-
Photo 15 of 42
-
Photo 16 of 42
-
Photo 17 of 42
-
Photo 18 of 42
-
Photo 19 of 42
-
Photo 20 of 42
-
Photo 21 of 42
-
Photo 22 of 42
-
Photo 23 of 42
-
Photo 24 of 42
-
Photo 25 of 42
-
Photo 26 of 42
-
Photo 27 of 42
-
Photo 28 of 42
-
Photo 29 of 42
-
Photo 30 of 42
-
Photo 31 of 42
-
Photo 32 of 42
-
Photo 33 of 42
-
Photo 34 of 42
-
Photo 35 of 42
-
Photo 36 of 42
-
Photo 37 of 42
-
Photo 38 of 42
-
Photo 39 of 42
-
Photo 40 of 42
-
Photo 41 of 42
-
Photo 42 of 42
- Listings on market:
- 177
- Avg list price:
- $589,400
- Min list price:
- $379,900
- Max list price:
- $3,295,000
- Avg days on market:
- 25
- Min days on market:
- 1
- Max days on market:
- 344
- Contact Us Now By Email To
- Book A Showing Or For More Info
- (416) 509-2840
- hwalden@gmail.com
Request More Information
Fill out the form bellow to find out what’s available at Zip Condo.