
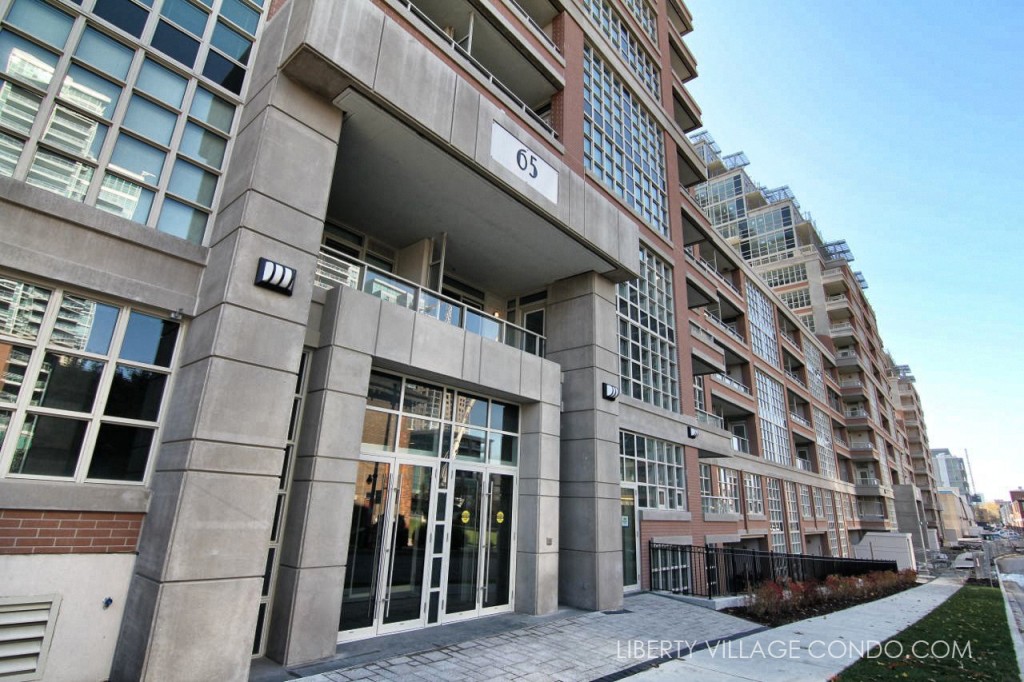
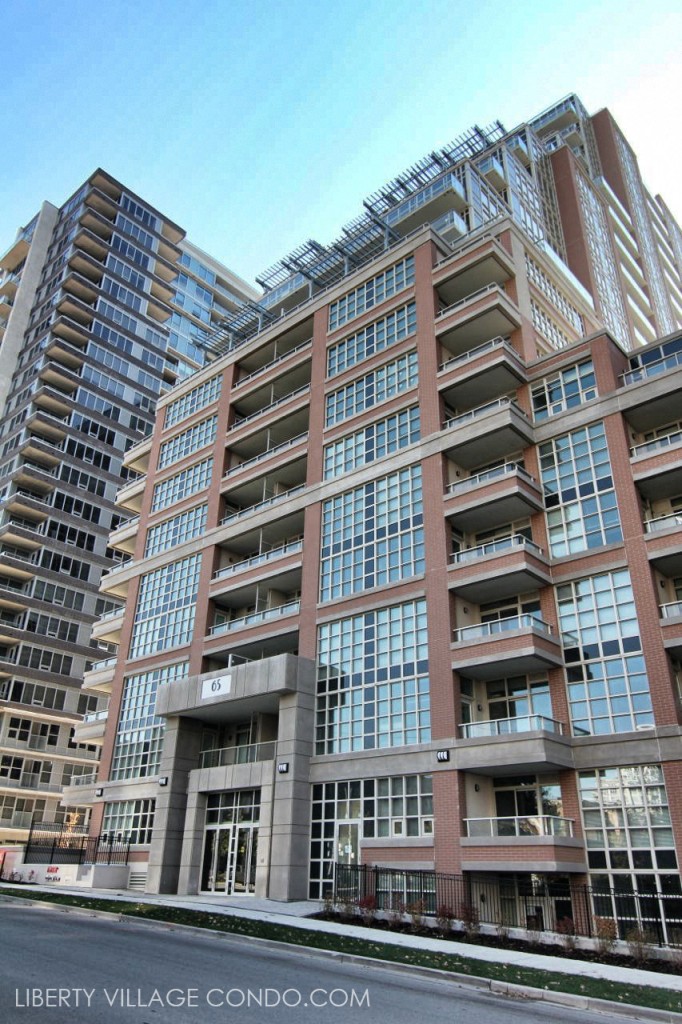
65 East Liberty St – King West Condominiums
Interior finishes:
- Kitchens: Brand name stainless steel kitchen appliances (refrigerator with bottom mount freezer, built-in dishwasher, built in combination microwave/range hood, smooth top range. Halogen track lighting. Granite countertops. Under-cabinet lighting to illuminate the countertop. Ceramic tile or mirrored backsplash. Oversized kitchen sink. Contemporary design square format faucets.
- Every suite will have a natural flame fireplace by InFlame.
- Flooring: Engineered hardwood or engineered laminate flooring, ceramic tile, broadloom.
- Ensuite Laundry: Full sized stacked clothes dryer and full sized front-loading clothes washer.
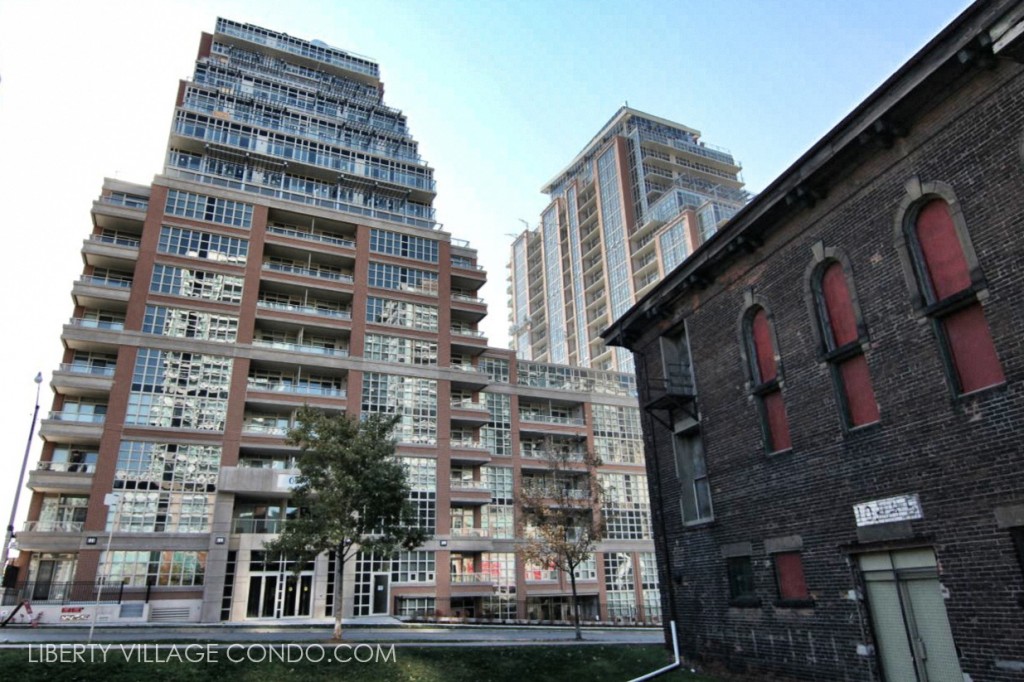
Extensive Fitness and recreation facilities on the Courtyard Club and Fitness Spa.
The fitness facilities will include a cardio area, weight machines for circuit resistance training, a yoga area, and a stretching and calisthenics space with several walkouts to the east courtyard. The second floor recreation area will have two 5 pin bowling alleys, a Hollywood style screening room with tiered theatre seating, a sports simulator room for golf, soccer, baseball and Wii capability. There will also be games room with billiard tables. Five well-appointed Guest Suites are available for the use of overnight guests.
The third floor will have two landscaped outdoor Green Roof Courtyard gardens (one on the west and another on the east) with pathways and numerous decorative trees, shrubs and other plants. This area, when complete, will comprise nearly a half acre of amazing courtyard garden environment and provide a beautiful landscaped views for suites overlooking these spaces.
On the third floor there will also be an indoor swimming pool with two adjacent whirlpool hot tubs, separate his and hers steam rooms, showers, washrooms, and change rooms. There will be a walkout from the swimming pool to a sunken private Roman Garden, with a further path to the west courtyard.
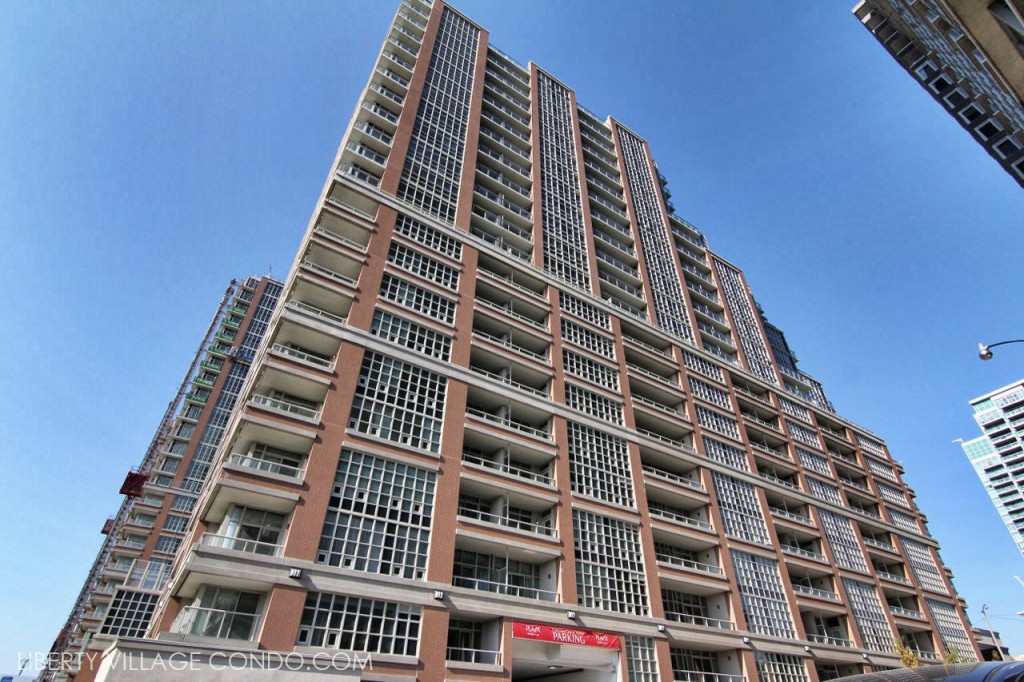
The 25th floor Rooftop Lakeview Club and Terrace is located at the top of the central tower. Here you will find a full party kitchen ideal for entertaining or cooking events, along with a spacious lounge with fireplace. The stunning and panoramic views from this club and terrace will overlook the lake and afford beautiful sunset exposures.
Here’s a limited selection of listings at 65, 75 and 85 East Liberty St:
Contact Us for ALL available listings at King West Condominiums.
1609 65 East Liberty Street
Toronto
M6K 3R2
$538,000
Residential Condo & Other
beds: 1+1
baths: 1.0
- Status:
- Active
- Prop. Type:
- Residential Condo & Other
- MLS® Num:
- C14170314
- Bedrooms:
- 1+1
- Bathrooms:
- 1
- Photos (34)
- Schedule / Email
- Send listing
- Mortgage calculator
- Print listing
Schedule a viewing:
- Property Type:
- Residential Condo & Other
- Property Sub Type:
- Condo Apartment
- Property Attached:
- Yes
- Home Style:
- Apartment
- Approx. Age:
- 11-15
- Total Approx Floor Area:
- 600-699
- Exposure:
- West
- Bedrooms:
- 1+1
- Bathrooms:
- 1.0
- Kitchens:
- 1
- Bedrooms Above Grade:
- 1
- Bedrooms Below Grade:
- 1
- Kitchens Above Grade:
- 1
- # Main Level Bedrooms:
- 0
- # Main Level Bathrooms:
- 0
- Rooms Above Grade:
- 5
- Rooms:
- 5
- Heating type:
- Forced Air
- Heating Fuel:
- Gas
- Cooling:
- Yes
- Storey:
- 16
- Balcony:
- Open
- Basement:
- None
- Fireplace/Stove:
- No
- Attached Garage:
- Yes
- Garage:
- Underground
- Garage Spaces:
- 1.0
- Parking Features:
- Underground
- Parking Type:
- Owned
- Parking Spaces:
- 1
- Total Parking Spaces:
- 1.0
- Locker Level:
- D
- Locker Unit:
- 380
- Locker:
- Owned
- Family Room:
- No
- Possession Details:
- Immediate
- HST Applicable To Sale Price:
- Included In
- Maintenance Fee:
- $592.2
- Maintenance fees include:
- Heat Included, Common Elements Included, Building Insurance Included, Water Included, Parking Included, CAC Included
- Taxes:
- $2,624.2 / 2026
- Assessment:
- $- / -
- Toronto
- Toronto C01
- Niagara
- Clear View, Lake Access, Library, Park, Public Transit, Rec./Commun.Centre
- Carpet Free
- Concierge/Security
- Yes-with Restrictions
- Fridge, Stove, Microwave, Dishwasher, Washer & Dryer, All Electrical Light Fixtures, AllShowing!Window Coverings, One Parking Spot and One Locker
- Brick
- Concierge, Guest Suites, Gym, Indoor Pool, Party Room/Meeting Room, Visitor Parking
- Floor
- Type
- Size
- Other
- Main
- Living Room
- 15'9" × 10'
- Laminate, Combined w/Dining, W/O To Balcony
- Main
- Dining Room
- 15'9" × 10'
- Laminate, Combined w/Living, Open Concept
- Main
- Kitchen
- 11'7" × 8'2"
- Laminate, Granite Counters, Stainless Steel Appl
- Main
- Primary Bedroom
- 11'4" × 9'4¼"
- Laminate, Large Window, Large Closet
- Main
- Den
- 9'4¼" × 7'6½"
- Laminate, Closet
- Special Designation:
- Unknown
- Air Conditioning:
- Central Air
- Central Vacuum:
- No
- Seller Property Info Statement:
- No
- Laundry Access:
- Ensuite
- Laundry Level:
- Main Level
- Condo Corporation Number:
- 2322
- Property Management Company:
- ICC Property Management Ltd
-
 Photo 1 of 34
-
Photo 2 of 34
-
Photo 3 of 34
-
Photo 4 of 34
-
Photo 5 of 34
-
Photo 6 of 34
-
Photo 7 of 34
-
Photo 8 of 34
-
Photo 9 of 34
-
Photo 10 of 34
-
Photo 11 of 34
-
Photo 12 of 34
-
Photo 13 of 34
-
Photo 14 of 34
-
Photo 15 of 34
-
Photo 16 of 34
-
Photo 17 of 34
-
Photo 18 of 34
-
Photo 19 of 34
-
Photo 20 of 34
-
Photo 21 of 34
-
Photo 22 of 34
-
Photo 23 of 34
-
Photo 24 of 34
-
Photo 25 of 34
-
Photo 26 of 34
-
Photo 27 of 34
-
Photo 28 of 34
-
Photo 29 of 34
-
Photo 30 of 34
-
Photo 31 of 34
-
Photo 32 of 34
-
Photo 33 of 34
-
Photo 34 of 34
- Listings on market:
- 170
- Avg list price:
- $587,000
- Min list price:
- $329,000
- Max list price:
- $3,295,000
- Avg days on market:
- 29
- Min days on market:
- 1
- Max days on market:
- 241
- Contact Us Now By Email To
- Book A Showing Or For More Info
- (416) 509-2840
- hwalden@gmail.com
Request More Information
Fill out the form bellow to find out what’s available at King West Condominiums.