
Completed in 2011, Liberty Towers is CanAlfa’s first condo tower in Liberty Village. Liberty Towers is phase 1 of a multi-phase development including Bliss Condominiums at 55 East Liberty St and Liberty Village TownLofts at 57 East Liberty St. Liberty Towers is located on the south side of East Liberty and Pirandello St.
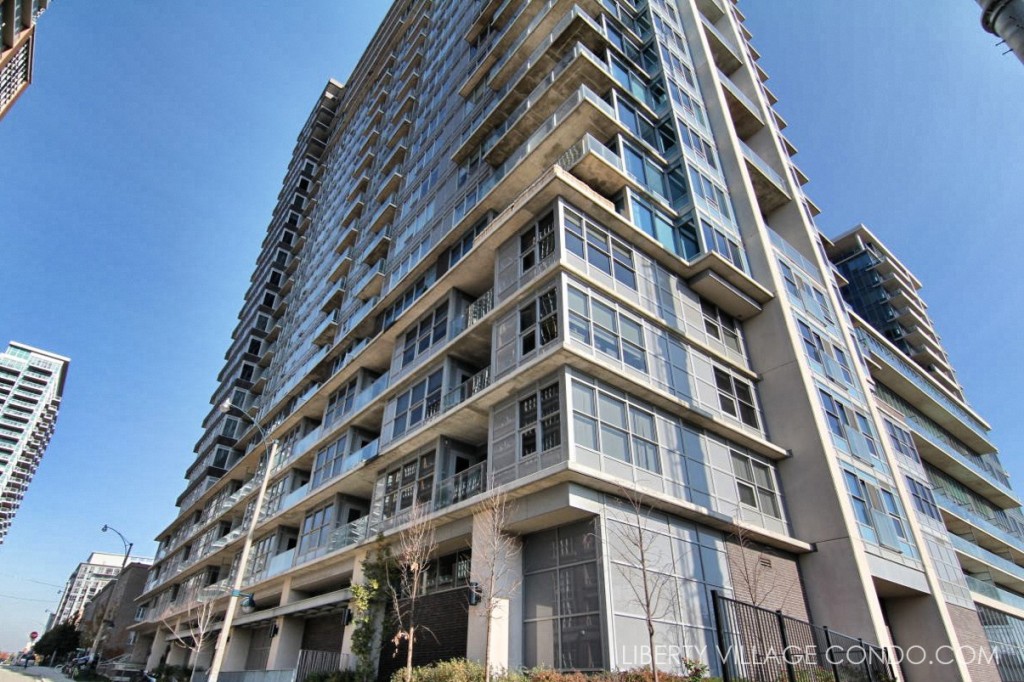
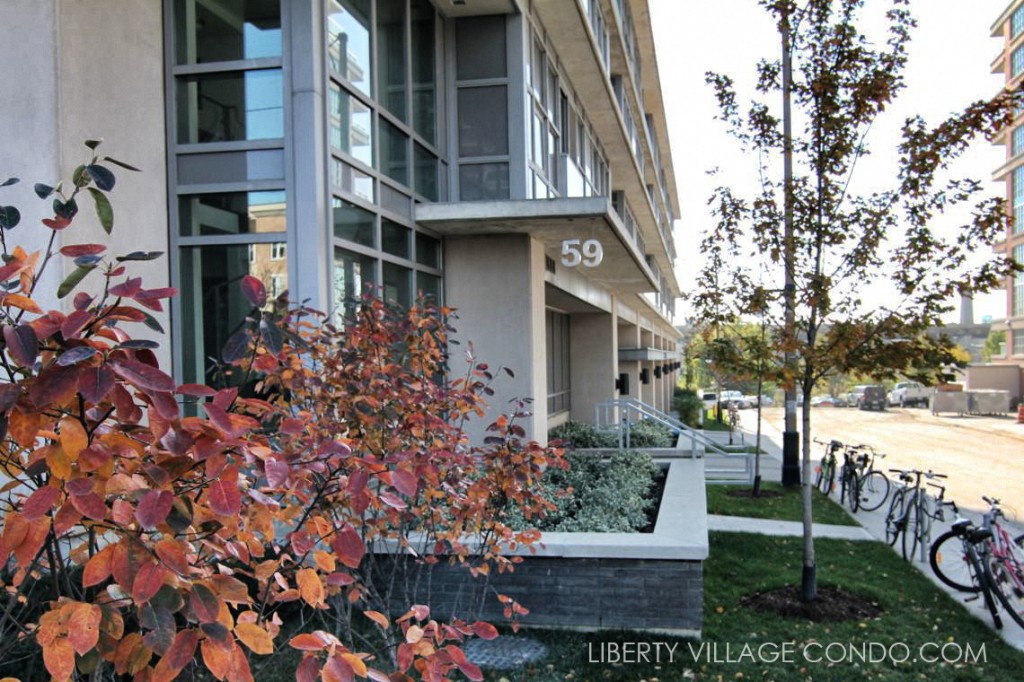
Views to the south are towards the lake, north over the city, west over Liberty Village and beyond and east are courtyard views. Residents of Liberty Towers appreciate its proximity to Liberty Park and the near-by pubs, restaurants and shopping.
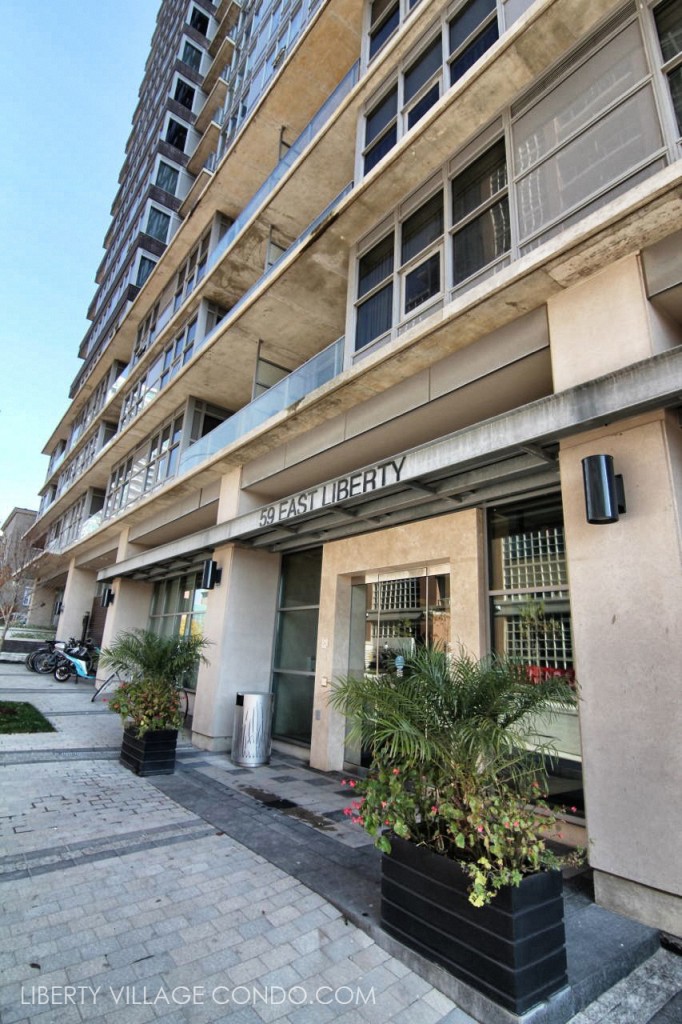
Liberty Towers offers a variety of features and finishes that make this building a popular choice in Liberty Village.
Ceiling Heights:
- Floors 2 to 20 measure approximately 8 feet 8 inches in height
- Floors 21 to 25 measure approximately 9 feet 7 inches in height
Interior Details: Liberty Towers offers its residents a variety of modern finishes that include:
- laminate flooring in choice of wood colours
- modern Berber/Sisal 40oz carpet in some bedrooms, stairways and hallways
- a variety of modern kitchen cabinet finishes
- granite countertops, stainless steel appliances and track lighting
- shower stalls have glass door, pot light and ceiling height ceramic wall tiles
- ensuite laundry with stacked washer and dryers
Liberty Towers shares its amenities with Bliss and offers its residents a large variety of services and activities including:
- a fabulous party room with catering kitchen
- private bar and lounge area
- BBQ area for outdoor gatherings
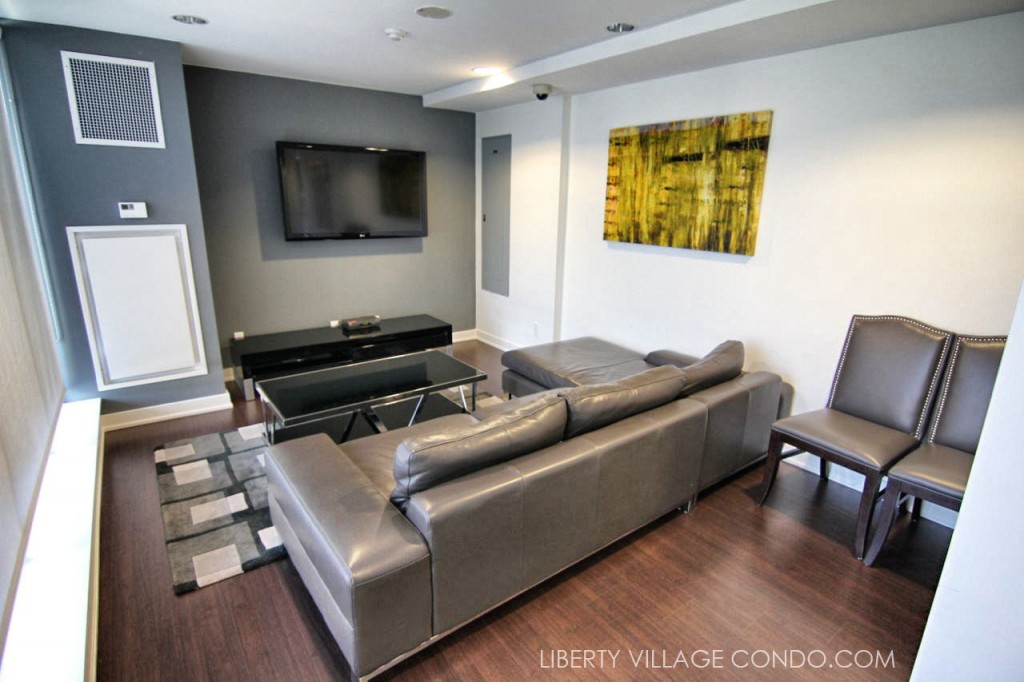
- Multi-Media Lounge with seating and a flat-screen TV
- Two guest suites
- Car wash bay on P1
- Uniformed concierge/security on duty 24hrs a day
- 3 elevators
- Ample visitor parking and tow levels
- property management office onsite
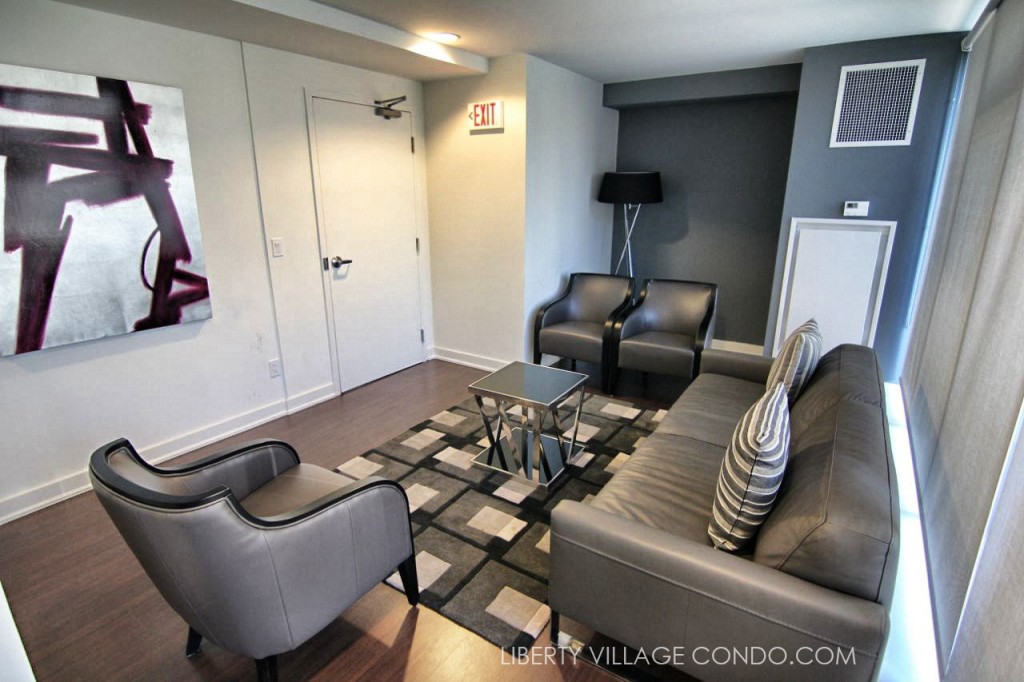
Seating in the media lounge.
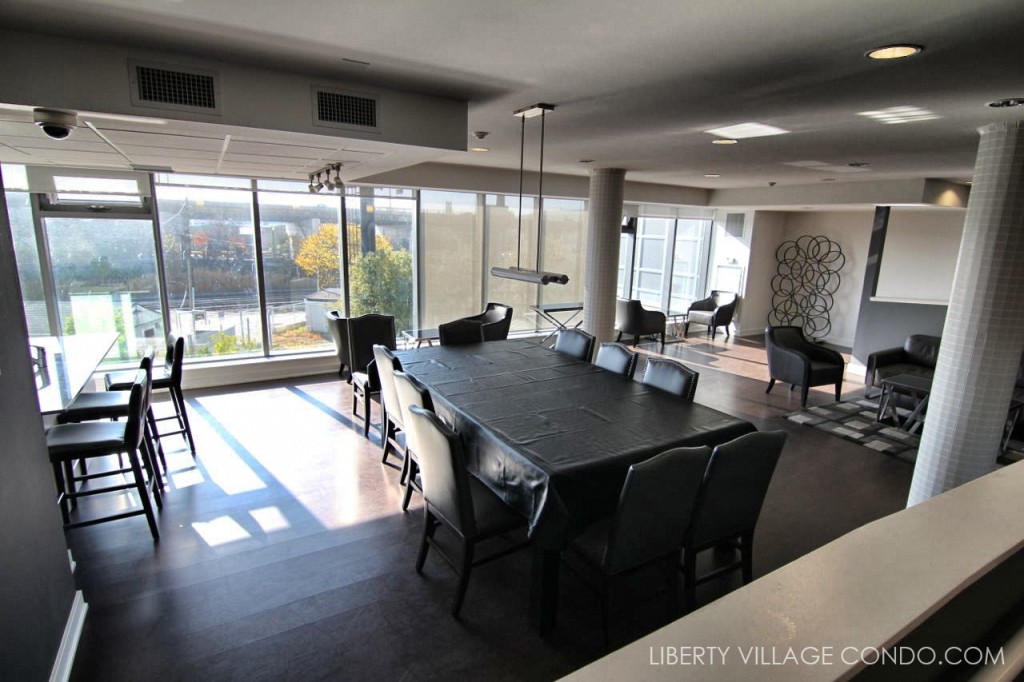
There is plenty of natural light in Bliss’ party and meeting rooms. A large dining/meeting table is provided as is a catering kitchen and plenty of seating for all of your entertaining needs.
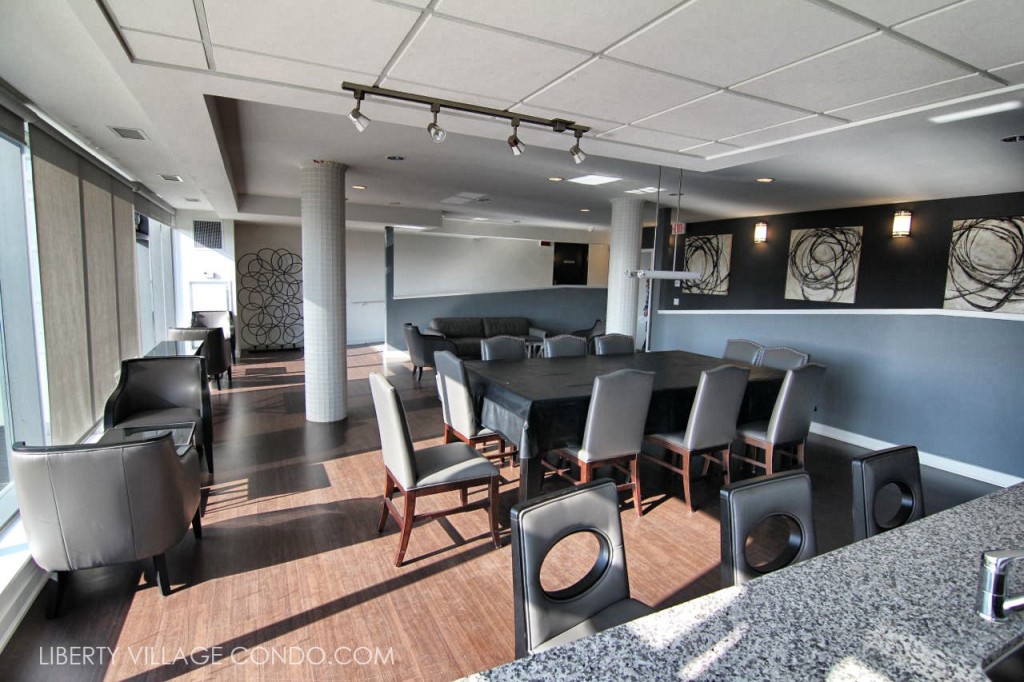
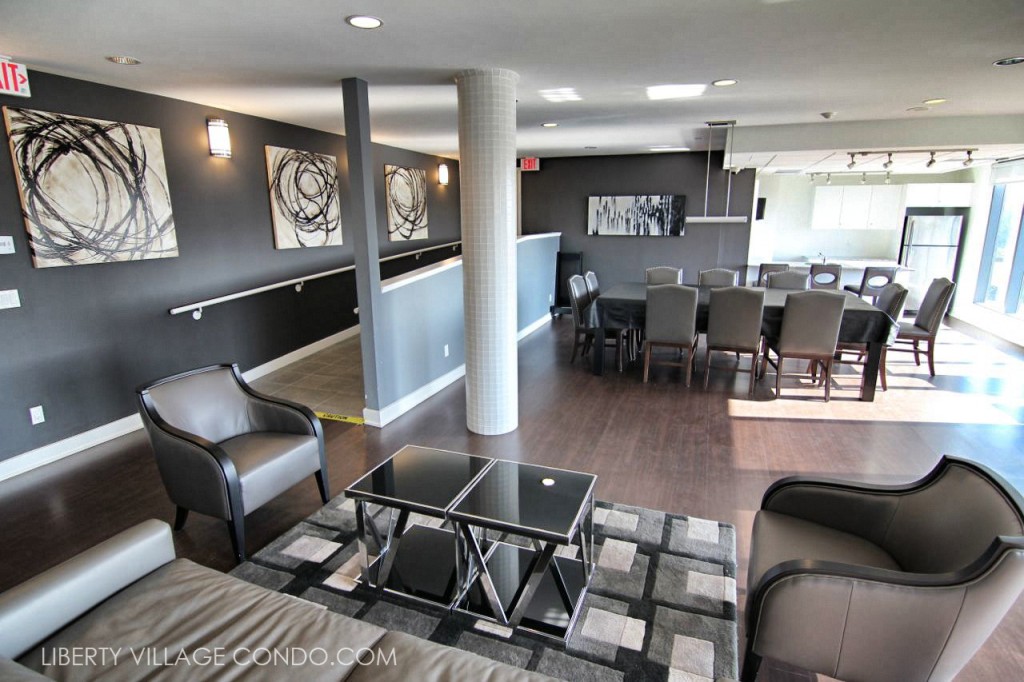
There is plenty of space to entertain in the party room.
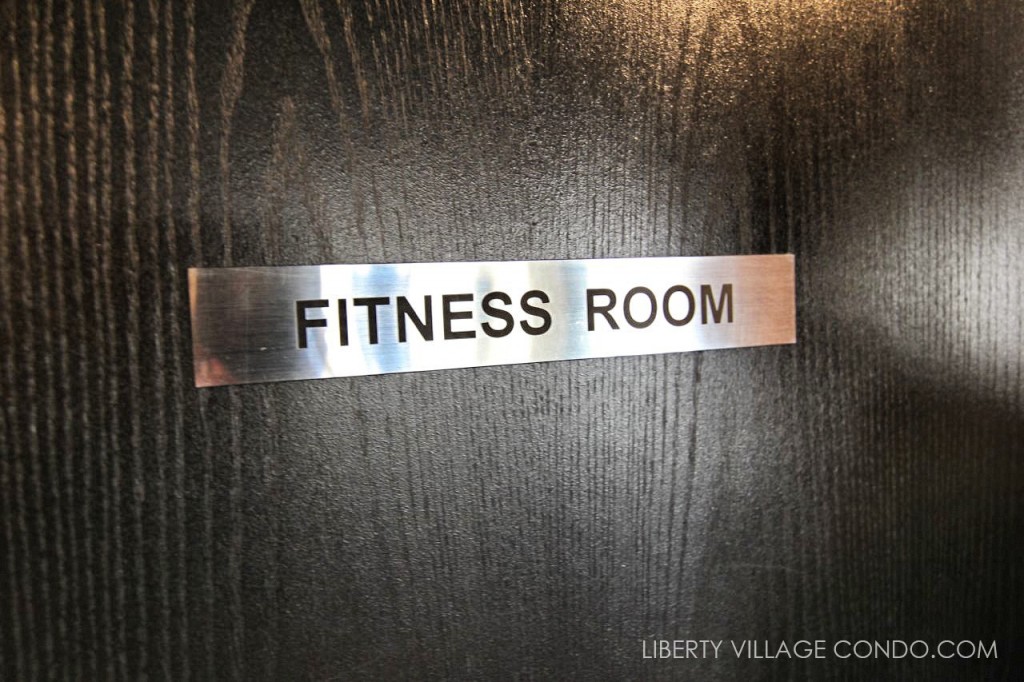
The Liberty Club sports and exercise facilities offer a wide array of equipment for a variety of physical activities.
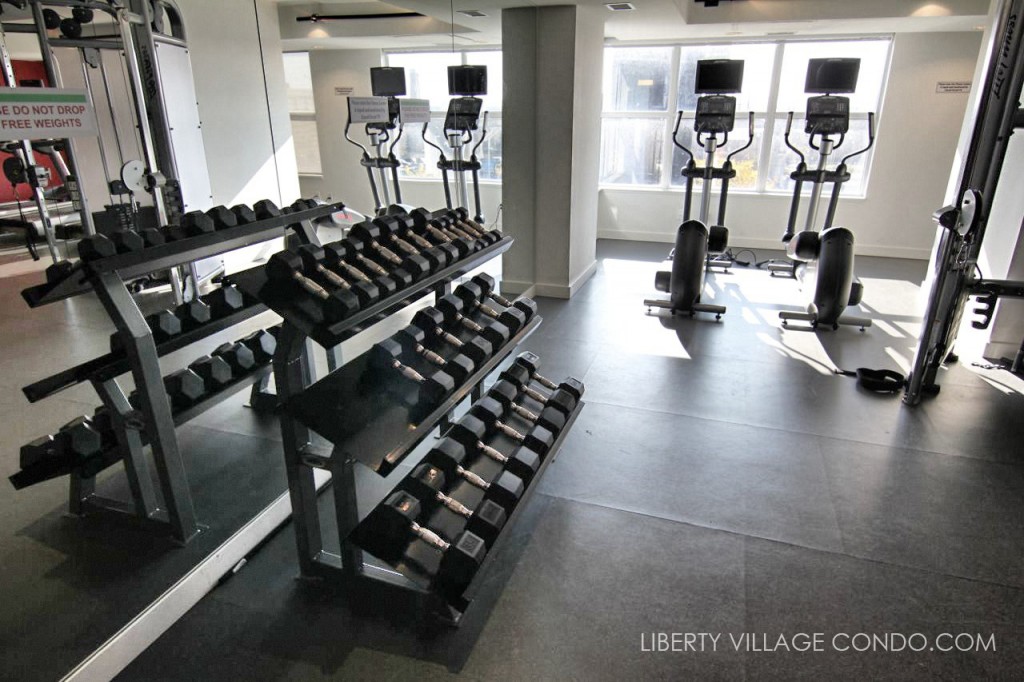
The exercise room is fully stocked with treadmills. Eliptical trainers, free weights and Nautilus resistance equipment.
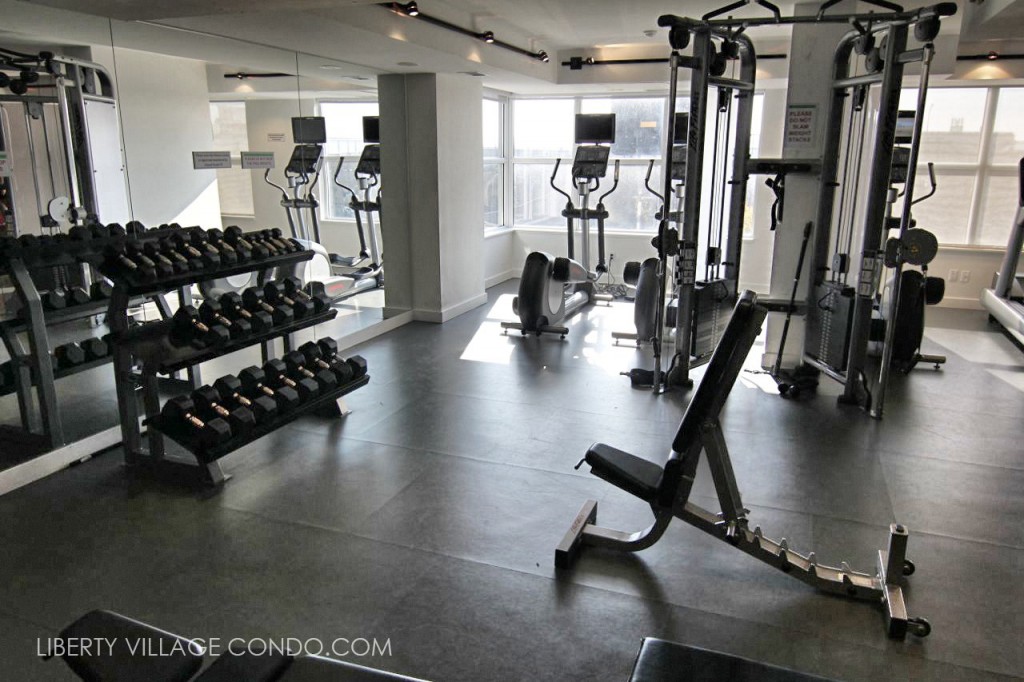
Free-weight dumbbells are provided up to 50lbs and can be used on benches, mats or balance balls.
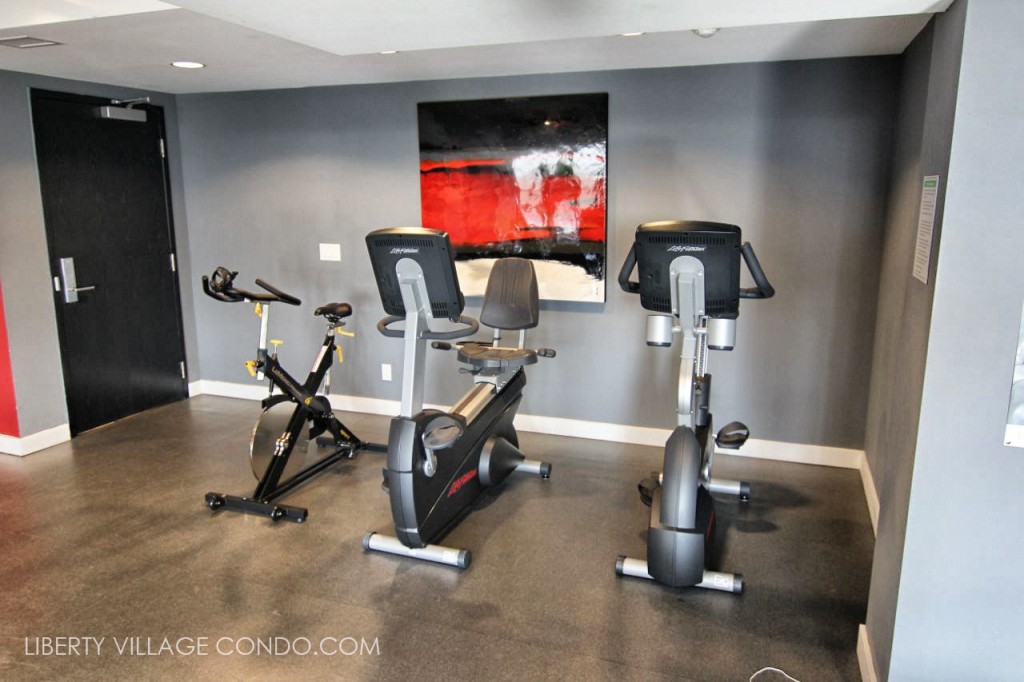
A variety of stationary bikes.
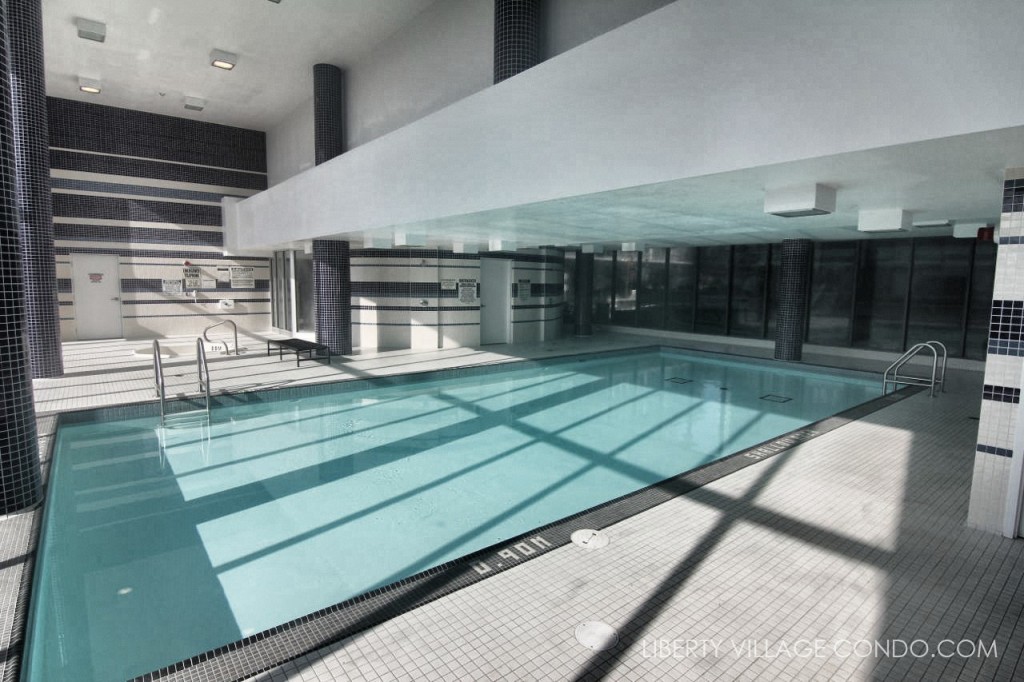
The ‘Aqua Spa’ features an indoor swimming pool, whirlpool, indoor and outdoor decks with lounge chairs.
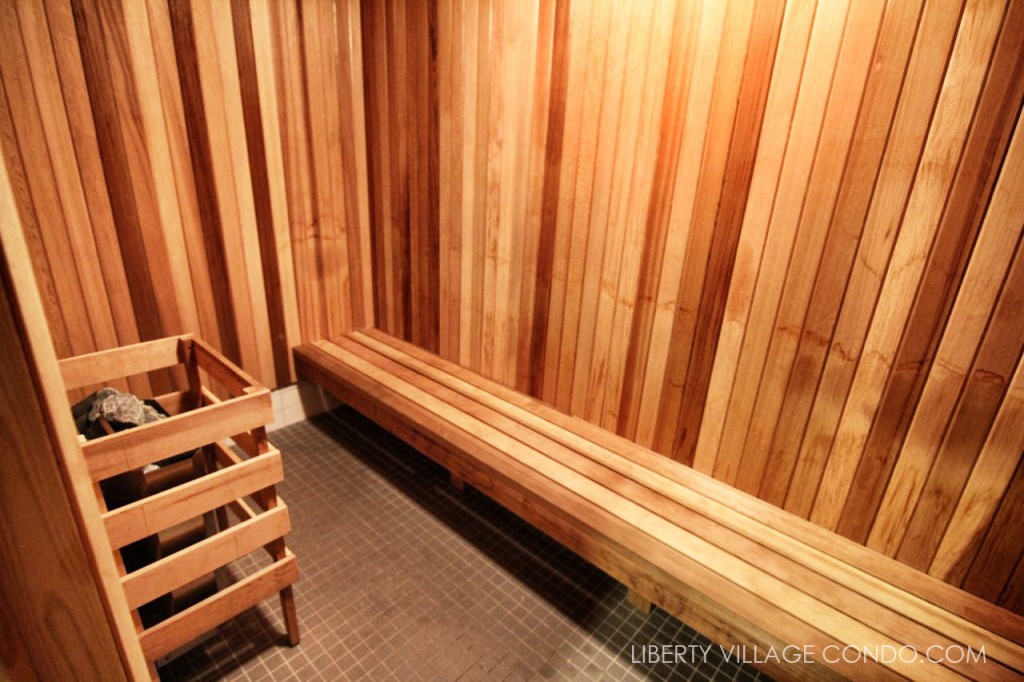
His and Hers dry Saunas are located in each change room and allow for a true spa-like experience.
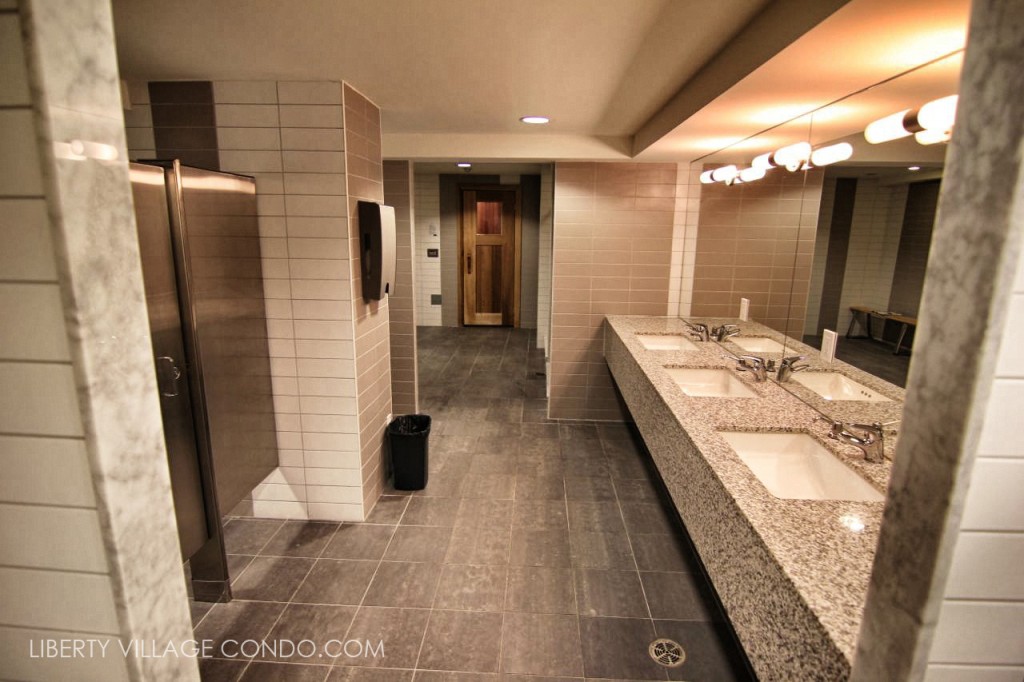
His/Hers change and shower rooms equipped with dry sauna.
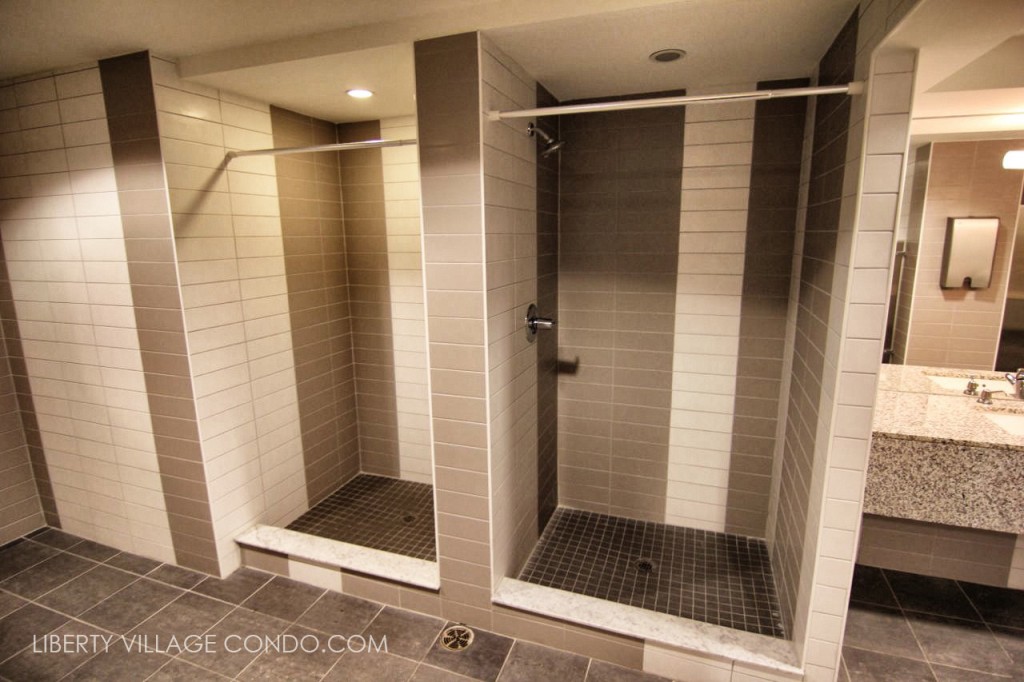
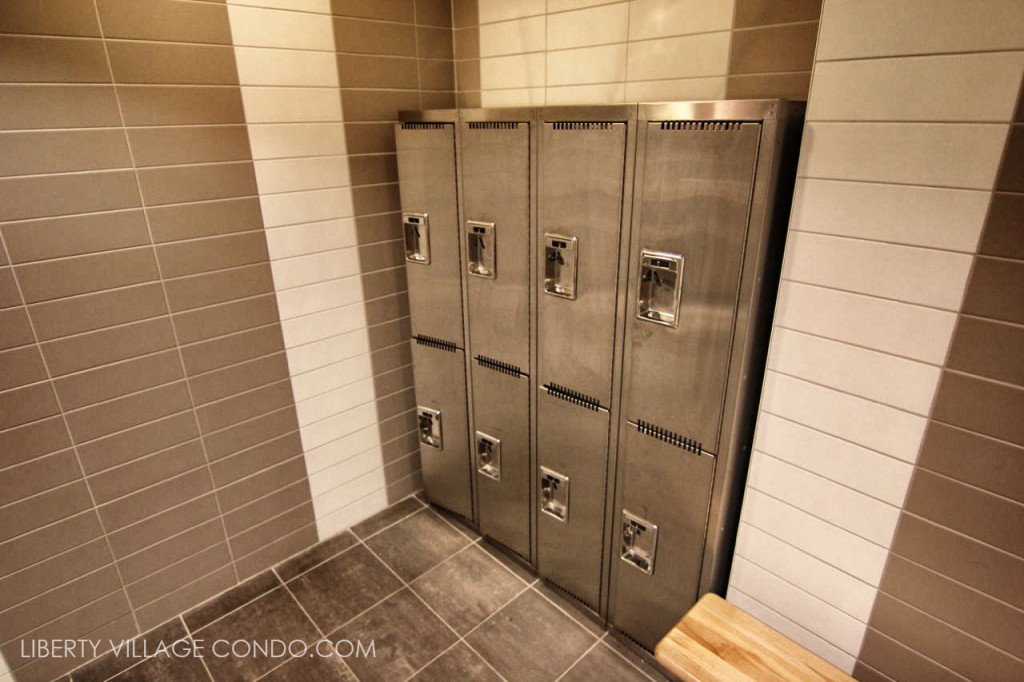
Personal storage lockers are provided in each change room.
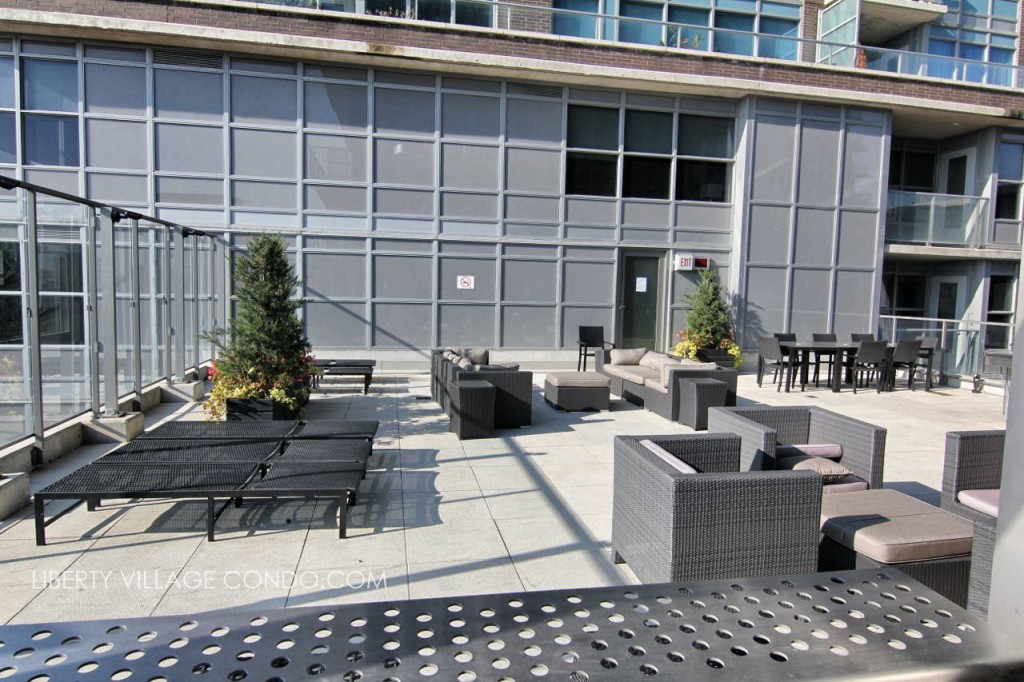
The fantastic rooftop terrace is a great entertaining option with plenty of lounge chairs, a large dining table and seating.
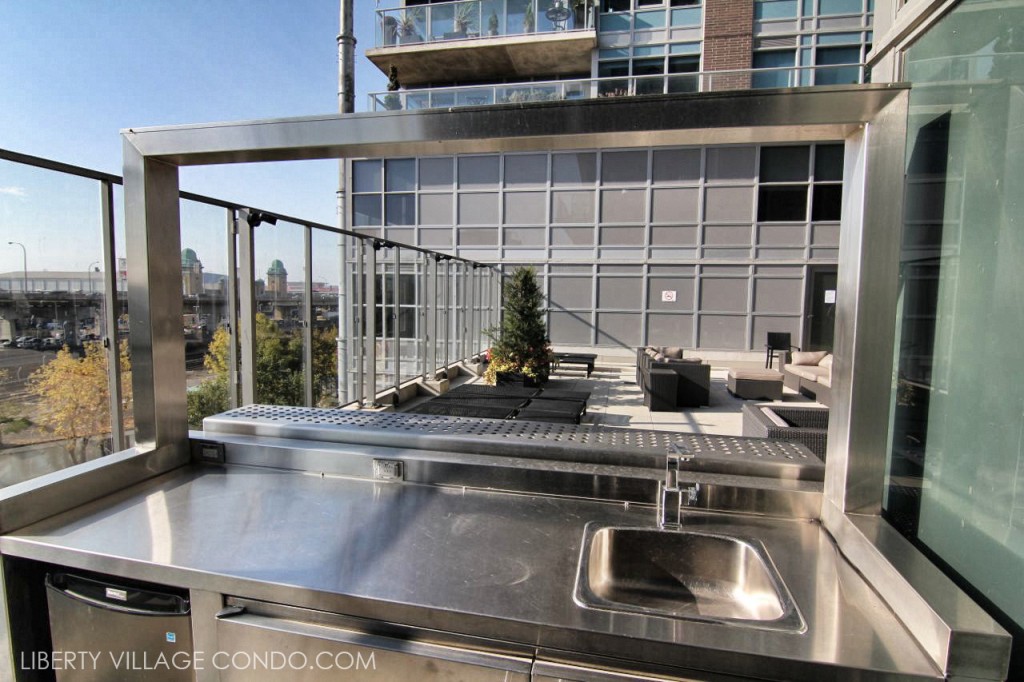
For your entertaining needs the outdoor terrace is equipped with a stainless steel wet bar.
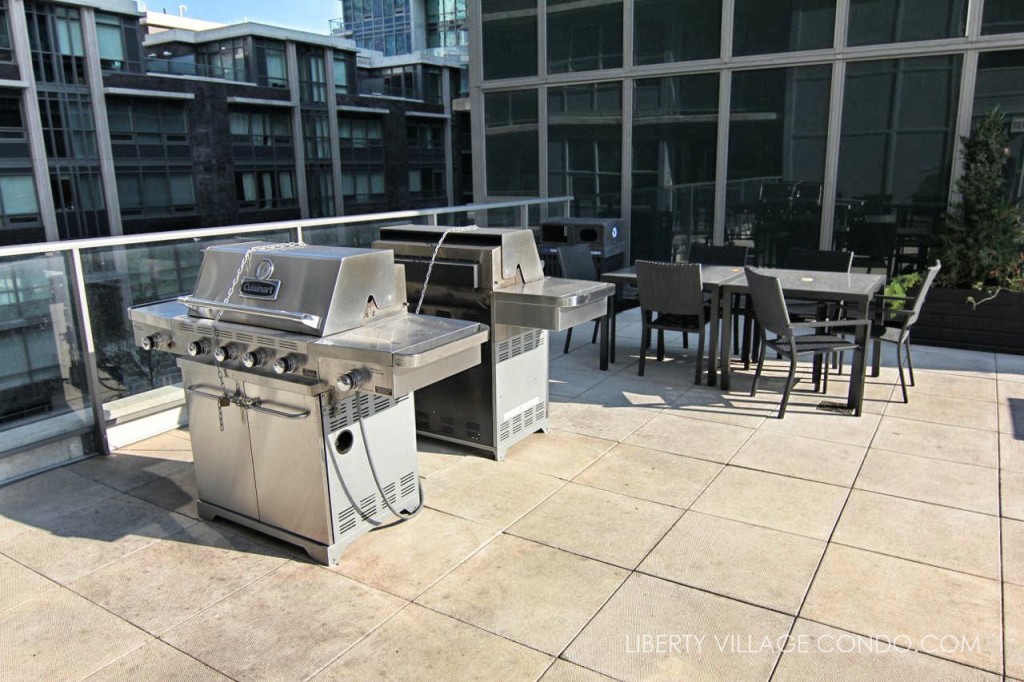
Gas barbecues are provided for gatherings or simply for everyday use.
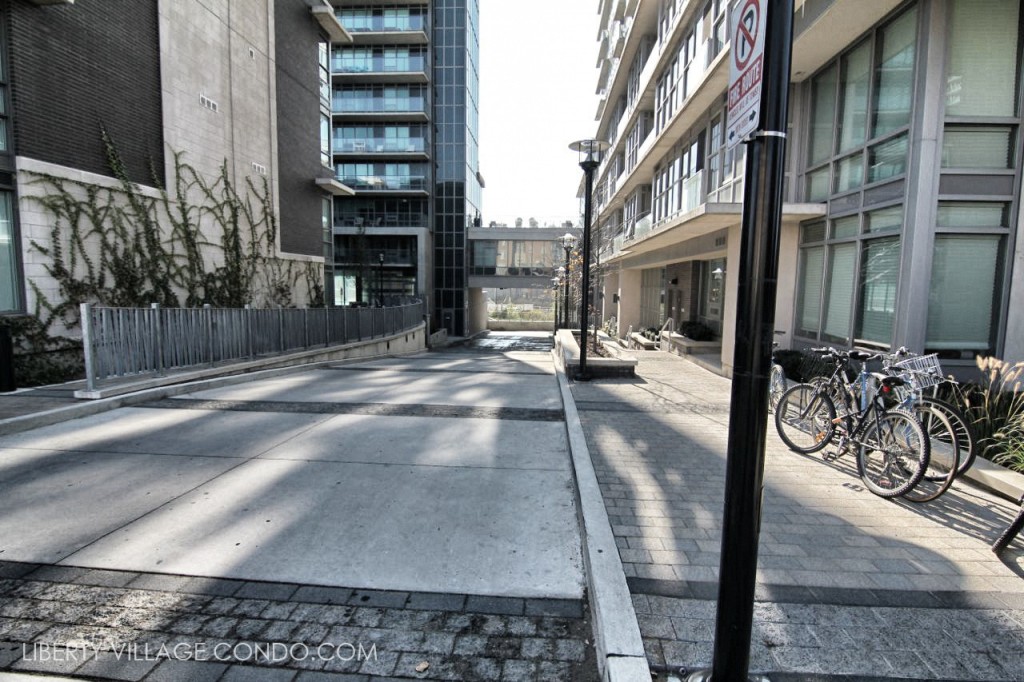
Transportation: Liberty Towers is a 3 minute drive to Lakeshore Blvd and a few minutes more to the Gardiner Expressway.
TTC: The 63 Ossington Bus runs directly past Liberty Towers with stops steps away. The 5 min walk north to King St W takes you to both east and westbound 24hr streetcar lines
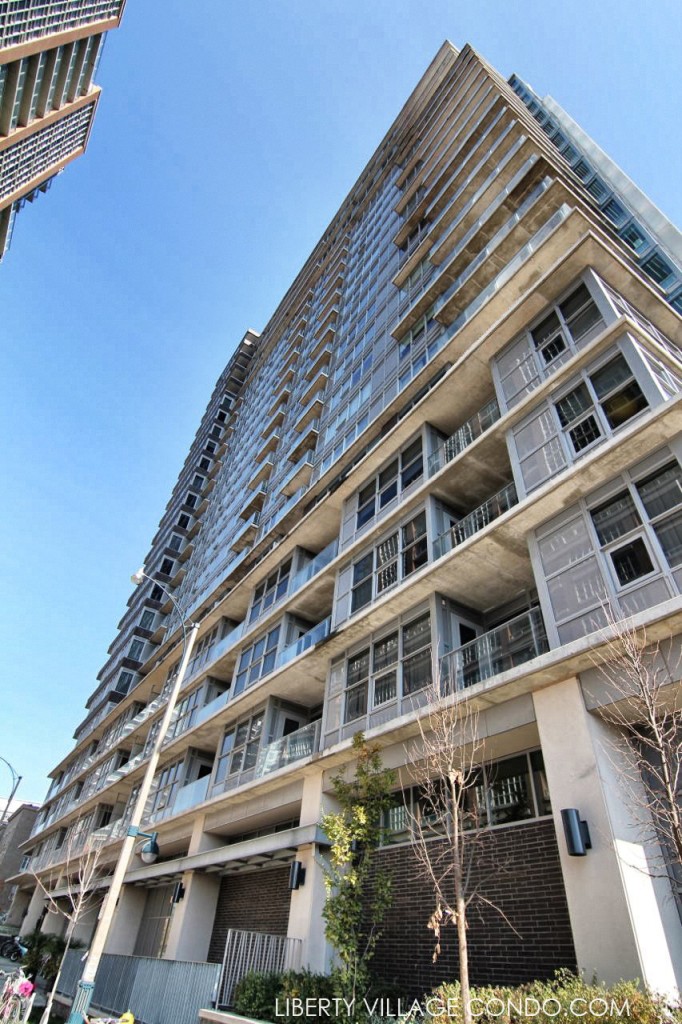
Here’s a limited selection of listings at 59 East Liberty St.
Contact Us for ALL available listings at Liberty Towers.
1705 59 East Liberty Street
Toronto
M6K 3R1
$1,100,000
Residential Condo & Other
beds: 2+1
baths: 2.0
- Status:
- Active
- Prop. Type:
- Residential Condo & Other
- MLS® Num:
- C14083154
- Bedrooms:
- 2+1
- Bathrooms:
- 2
- Photos (12)
- Schedule / Email
- Send listing
- Mortgage calculator
- Print listing
Schedule a viewing:
- Property Type:
- Residential Condo & Other
- Property Sub Type:
- Condo Apartment
- Home Style:
- 1 Storey/Apt
- Approx. Age:
- 11-15
- Total Approx Floor Area:
- 1200-1399
- Exposure:
- South West
- Bedrooms:
- 2+1
- Bathrooms:
- 2.0
- Kitchens:
- 1
- Bedrooms Above Grade:
- 2
- Bedrooms Below Grade:
- 1
- Kitchens Above Grade:
- 1
- Rooms Above Grade:
- 6
- Heating type:
- Heat Pump
- Heating Fuel:
- Gas
- Storey:
- 16
- Balcony:
- Open
- Basement:
- None
- Fireplace/Stove:
- No
- Garage:
- Underground
- Garage Spaces:
- 1.0
- Parking Features:
- Mutual
- Parking Type:
- Owned
- Parking Spaces:
- 0
- Total Parking Spaces:
- 1.0
- Parking Spot #1:
- 61
- Locker Number:
- 126
- Locker Level:
- C
- Locker:
- Owned
- Family Room:
- No
- Possession Details:
- TBD
- HST Applicable To Sale Price:
- Included In
- Maintenance Fee:
- $1,119.46
- Maintenance fees include:
- Heat Included, CAC Included, Water Included, Common Elements Included, Building Insurance Included, Parking Included
- Taxes:
- $5,041.24 / 2025
- Assessment:
- $- / -
- Toronto
- Toronto C01
- Niagara
- Greenbelt/Conservation, Lake/Pond, Park, Public Transit, School Bus Route
- Carpet Free, Separate Heating Controls
- Concierge/Security, Smoke Detector
- Yes-with Restrictions
- Fridge, stove, microwave/Range hood, dishwasher, washer/dryer, all electrical light fixtures, all window coverings
- Brick, Other
- Community BBQ, Exercise Room, Guest Suites, Indoor Pool, Party Room/Meeting Room, Visitor Parking
- None
- Floor
- Type
- Size
- Other
- Main
- Living Room
- 18'5¼" × 11'
- Open Concept, SW View, Large Window
- Main
- Dining Room
- 8'11" × 7'9"
- Laminate, South View, Open Concept
- Main
- Kitchen
- 15'10" × 7'9"
- Centre Island, Stainless Steel Appl
- Main
- Primary Bedroom
- 16'9" × 14'6"
- 3 Pc Bath, Walk-In Closet(s), Laminate
- Main
- Bedroom 2
- 13'9" × 11'2"
- Large Window, Closet, Laminate
- Main
- Den
- 9'4" × 9'1"
- Laminate
- Special Designation:
- Unknown
- Air Conditioning:
- Central Air
- Central Vacuum:
- No
- Seller Property Info Statement:
- No
- Laundry Access:
- Ensuite
- Condo Corporation Number:
- 2164
- Property Management Company:
- First Service Residential
- Building Name:
- Liberty Towers
-
 Photo 1 of 12
-
Photo 2 of 12
-
Photo 3 of 12
-
Photo 4 of 12
-
Photo 5 of 12
-
Photo 6 of 12
-
Photo 7 of 12
-
Photo 8 of 12
-
Photo 9 of 12
-
Photo 10 of 12
-
Photo 11 of 12
-
Photo 12 of 12
- Listings on market:
- 170
- Avg list price:
- $587,000
- Min list price:
- $329,000
- Max list price:
- $3,295,000
- Avg days on market:
- 28
- Min days on market:
- 1
- Max days on market:
- 239
- Contact Us Now By Email To
- Book A Showing Or For More Info
- (416) 509-2840
- hwalden@gmail.com
Request More Information
Fill out the form bellow to find out what’s available at Liberty Towers.