
Completed in 2011 and built by CanAlfa, Bliss Condominiums at 55 East Liberty Street is part of the same complex as 57 and 59 East Liberty St. Bliss shares many of the spectacular qualities, finishes and amenities that Liberty Towers and the Liberty Village TownLofts are known for. Bliss Condominiums is a very popular choice for those looking to make Liberty Village their home.

There are two driveways, one on the east side and the other on the west side of the building for easy access to both the underground parking lot and the lobby entrance. Alternatively, you can enter Bliss from the tranquil courtyard on the west-side of Bliss, a beautifully landscaped courtyard it shares with Liberty Towers and the Liberty Village TownLofts.

Bliss has a dramatic 2-storey, lobby with finishes and furnishings inspired by boutique luxury hotels.

On the west-side of the lobby, the landscaped courtyard is the focal point of the complex and beautifully unifies 55, 57 and 59 East Liberty St. The courtyard is the perfect balance of brick, glass, grass and water. Professionally landscaped and complete with an outdoor fountain, the courtyard exemplifies a Zen oasis.

The lobby is decorated with finishes and furnishings inspired by boutique luxury hotels the world-over.
Interior details and finishes at Bliss cater to those with great taste:
- principal rooms feature 9 foot ceiling heights on the 2nd – 19th floors, 10 foot ceiling heights on the penthouse level.
- laminate flooring in selected wood colours or sealed concreate in living spaces, kitchen, foyers and dens.
- slab interior doors with brushed chrome lever hardware
- frosted glass sliding doors
- double-glazed thermal windows with screens for operating windows
- modern beveled baseboards and door casings
- individually controlled heating and air conditioning systems
- choice of kitchen cabinet finishes
- granite countertops
- choice of white, black and stainless steel appliances
- white full-sized washer/dryer in every suite
- contemporary ceiling light fixtures


The party room also has a private media lounge with flat-screen TV and a couch.

Sharing state-of-the-art building amenities known as Liberty Club with Liberty Towers and Liberty Village TownLofts, Bliss has something for everyone:

- mulit-purpose party room with catering kitchen, bar, lounge and media centre with flat screen TV
- 2 designer guest suites for overnight guests
- 5 levels of underground parking and storage lockers
- 2 levels of visitor parking
- a self-serve car wash bay on P1
- roof-top terrace with BBQ area, longe chairs and benches

There is plenty of natural light in Bliss’ party and meeting rooms. A large dining/meeting table is provided as is a catering kitchen and plenty of seating for all of your entertaining needs.
Fitness Club with areas for free weights, exercise machines and free-form exercising

Free-weight dumbbell set up to 50lbs with benches, balance balls and mats.

Nautilas fitness equipment for a complete body workout

Stationary bikes, spinning bike, treadmills and Eliptical machines for all of your cardio needs.

An indoor swimming area including pool, whirlpool and indoor and outdoor lounge areas and decks.

His and Hers dry sauna located in each change room for that true spa-like experience.


His and Hers change rooms equipped with showers offer a refined and spotless elegance.

Lockers are provided for the storage of valuables.
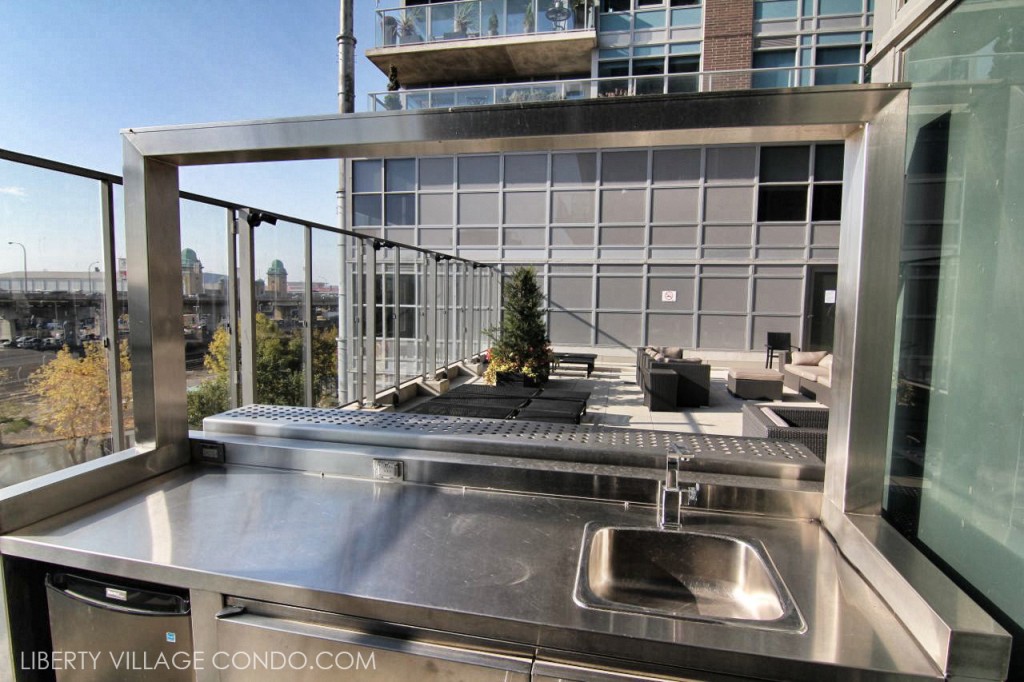
The outdoor terrace is fully equipped with stainless steel wet bar, lounge chairs, outdoor couches and gas barbecues.

The central driveway, just west of the lobby entrance and courtyard offers easy access for guests who require visitor parking.


Easy-access bike racks are provided just outside of the main entrance for residents.

Views to the east showcases the impressive city skyline, views to the south offer sweeping lake vistas , to the north is a glorious residential landscape unique to Toronto and to the west, courtyard views that include landscaping and the fountain.
Here’s a limited selection of listings at 55 East Liberty St.
Contact Us for ALL available listings at Bliss Condos.
519 55 East Liberty Street
Toronto
M6K 3P9
$2,250
Residential Condo & Other
beds: 1+1
baths: 1.0
- Status:
- For Lease
- Prop. Type:
- Residential Condo & Other
- MLS® Num:
- C13769430
- Bedrooms:
- 1+1
- Bathrooms:
- 1
- Photos (42)
- Schedule / Email
- Send listing
- Mortgage calculator
- Print listing
Schedule a viewing:
- Lease Term:
- 12 Months
- Property Portion Lease:
- Entire Property
- Property Type:
- Residential Condo & Other
- Property Sub Type:
- Condo Apartment
- Property Attached:
- Yes
- Home Style:
- Apartment
- Total Approx Floor Area:
- 600-699
- Exposure:
- West
- Bedrooms:
- 1+1
- Bathrooms:
- 1.0
- Kitchens:
- 1
- Bedrooms Above Grade:
- 1
- Bedrooms Below Grade:
- 1
- Kitchens Above Grade:
- 1
- # Main Level Bedrooms:
- 0
- # Main Level Bathrooms:
- 0
- Rooms Above Grade:
- 4
- Rooms Below Grade:
- 1
- Rooms:
- 5
- Heating type:
- Forced Air
- Heating Fuel:
- Gas
- Cooling:
- Yes
- Storey:
- 05
- Balcony:
- Juliette
- Basement:
- None
- Fireplace/Stove:
- No
- Attached Garage:
- Yes
- Garage:
- Underground
- Garage Spaces:
- 0.0
- Parking Features:
- None
- Parking Type:
- None
- Parking Spaces:
- 0
- Total Parking Spaces:
- 0.0
- Locker:
- None
- Family Room:
- No
- Possession Details:
- Nov 1st, 2026
- Assessment:
- $- / -
- Toronto
- Toronto C01
- Niagara
- Hospital, Library, Park, Place Of Worship, Public Transit, Rec./Commun.Centre
- Primary Bedroom - Main Floor
- Concierge/Security
- Yes-with Restrictions
- Fridge, Stove/Oven, Microwave/Range Hood, Dishwasher, Washer, Dryer, Wall-to-Wall Shelving in the Den, All Window Coverings & All Electrical Light Fixtures. World-Class Amenities: Indoor Pool & Whirlpool: Heated indoor swimming area with lounge decks, Gym with weights and cardio equipment, Separate his and hers saunas and change rooms, Party Room (multi-purpose lounge) with a catering kitchen, bar, and media center with a flat-screen TV, Rooftop Terrace with communal outdoor patio equipped with BBQs, lounge chairs, and benches, Guest Suites: Two designer suites available for resident visitors, Concierge with 24-hour security and front desk service, Visitor Parking & Self-Serve Car Wash Bay.
- Concrete
- Car Wash, Guest Suites, Gym, Indoor Pool, Rooftop Deck/Garden, Visitor Parking
- Yes
- Floor
- Type
- Size
- Other
- Main
- Dining Room
- 17' × 11'
- Combined w/Living, Open Concept, Laminate
- Main
- Kitchen
- 14' × 8'
- Stainless Steel Appl, Quartz Counter, Pantry
- Main
- Primary Bedroom
- 10' × 9'
- Double Closet, Sliding Doors, Broadloom
- Main
- Den
- 7' × 6'
- Separate Room, B/I Shelves, Laminate
- Special Designation:
- Unknown
- Furnished:
- Unfurnished
- Air Conditioning:
- Central Air
- Central Vacuum:
- No
- Seller Property Info Statement:
- No
- Laundry Access:
- Ensuite
- Laundry Level:
- Main Level
- Condo Corporation Number:
- 2177
- Property Management Company:
- Wilson Blanchard Management
- Building Name:
- Bliss Condos
-
 Photo 1 of 42
 -
Photo 2 of 42
-
Photo 3 of 42
-
Photo 4 of 42
-
Photo 5 of 42
-
Photo 6 of 42
-
Photo 7 of 42
-
Photo 8 of 42
-
Photo 9 of 42
-
Photo 10 of 42
-
Photo 11 of 42
-
Photo 12 of 42
-
Photo 13 of 42
-
Photo 14 of 42
-
Photo 15 of 42
-
Photo 16 of 42
-
Photo 17 of 42
-
Photo 18 of 42
-
Photo 19 of 42
-
Photo 20 of 42
-
Photo 21 of 42
-
Photo 22 of 42
-
Photo 23 of 42
-
Photo 24 of 42
-
Photo 25 of 42
-
Photo 26 of 42
-
Photo 27 of 42
-
Photo 28 of 42
-
Photo 29 of 42
-
Photo 30 of 42
-
Photo 31 of 42
-
Photo 32 of 42
-
Photo 33 of 42
-
Photo 34 of 42
-
Photo 35 of 42
-
Photo 36 of 42
-
Photo 37 of 42
-
Photo 38 of 42
-
Photo 39 of 42
-
Photo 40 of 42
-
Photo 41 of 42
-
Photo 42 of 42
- Listings on market:
- 186
- Avg list price:
- $599,000
- Min list price:
- $299,000
- Max list price:
- $3,295,000
- Avg days on market:
- 34
- Min days on market:
- 1
- Max days on market:
- 331
- Contact Us Now By Email To
- Book A Showing Or For More Info
- (416) 509-2840
- hwalden@gmail.com
Request More Information
Fill out the form bellow to find out what’s available at Bliss Condo.