
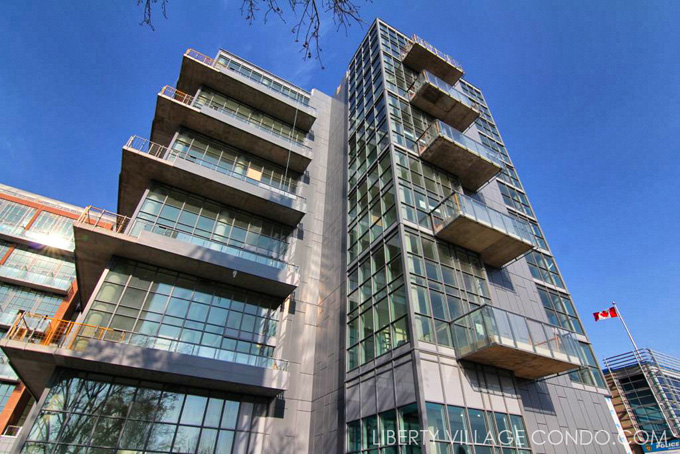
Liberty Market Lofts at 5 Hanna Ave is an innovative architecturally-designed 14 storey loft building, by award-winning Toronto architect Rudy Wallman (Ten York, Lumiere, Bisha), interior design by Union 31, built by Lifetime Developments/BLVD Developments.
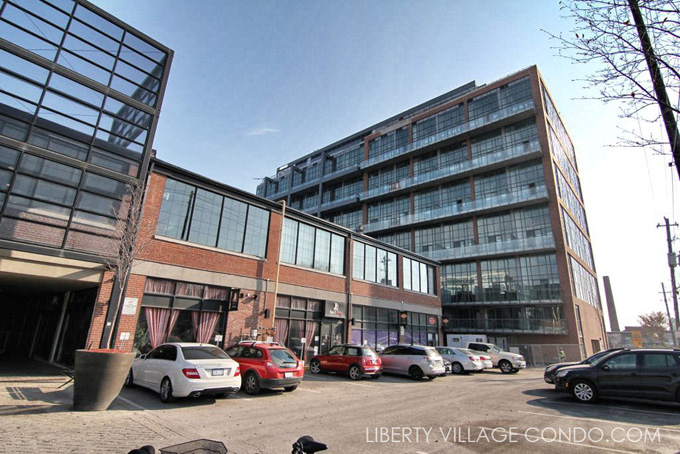
This live-work building is in a handy location right beside the shops of the Liberty Market Building. When you need a morning espresso, simply walk a few steps to Barista/Panino & Co.; or for lunch and dinner enjoy a quick bistro meal at Merci Mon Ami, Liberty Origin, Burrito Burrito, or Pastalicious. Craving dessert? Visit the local patisserie: For the Love of Cake! If you want to try the 100-mile diet lifestyle, the Liberty Village Farmer’s Market is immediately to the west of the building. Quality of life and convenience is outstanding at the Liberty Market Lofts!

The lofts themselves are a mix of one-storey and two-storey suites. The two-level lofts not only provide dramatic ceiling heights (up to 17’ ceilings) and a maximum amount of light, but also enable you to zone your bedroom separately from main-floor living and work space. Because these lofts have a Live-Work designation, they can be used for a home business as well as for purely residential purposes.
Outdoor space is available for each suite with either an oversized balcony or terrace. Some of the penthouse suites have private rooftop patios.
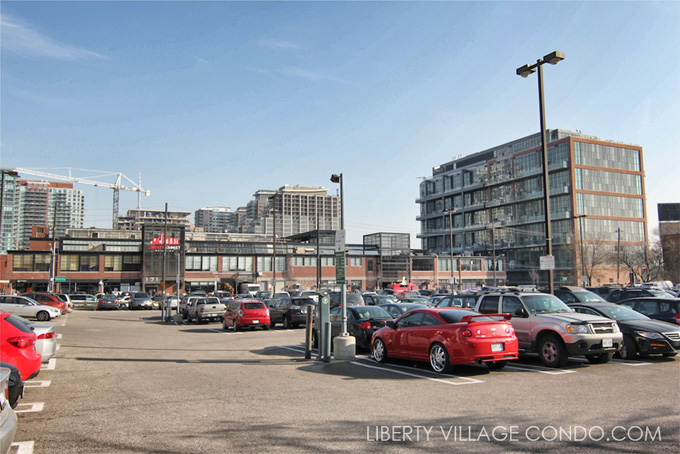
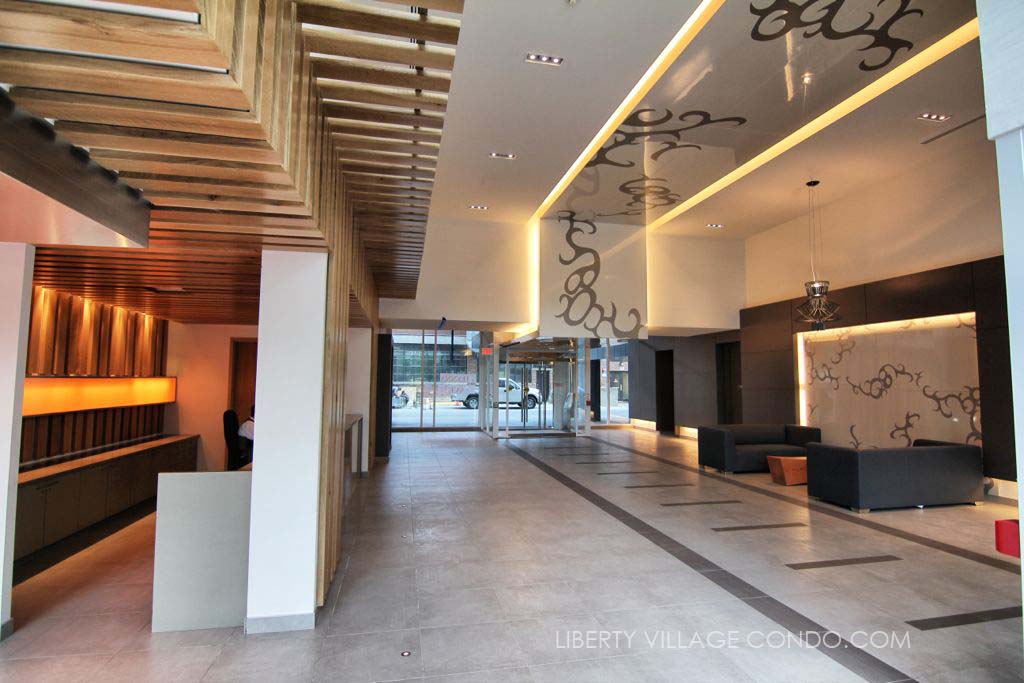
The common amenities in the building will appeal to someone who wants to live and work in a creative and productive environment. The building’s own art gallery near the lobby provides an artistic vibe. Work-related amenities include a business centre with multiple meeting rooms, a room with photocopy, fax and cutting facilities, a computer, and internet access. For the times you need to complete a project with your hands, you can do some shop and craft work in the tool/utility room which has an oversized work bench.
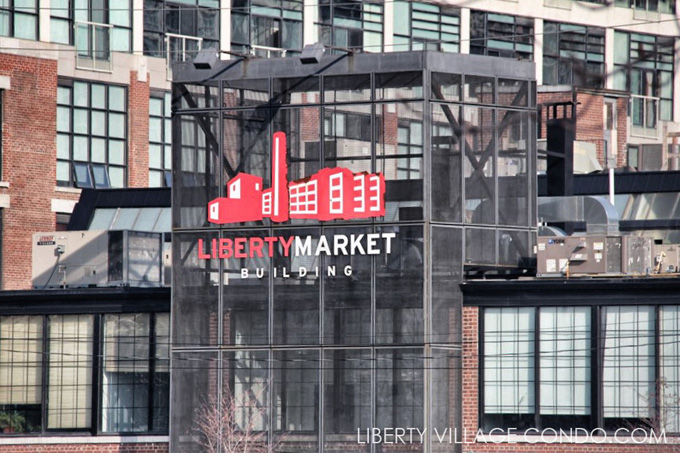
When you want to entertain a larger number of friends there’s a residents’ lounge with a wet bar/dining area and kitchen. A designer decorated hotel-style guest suite is available for overnight guests.
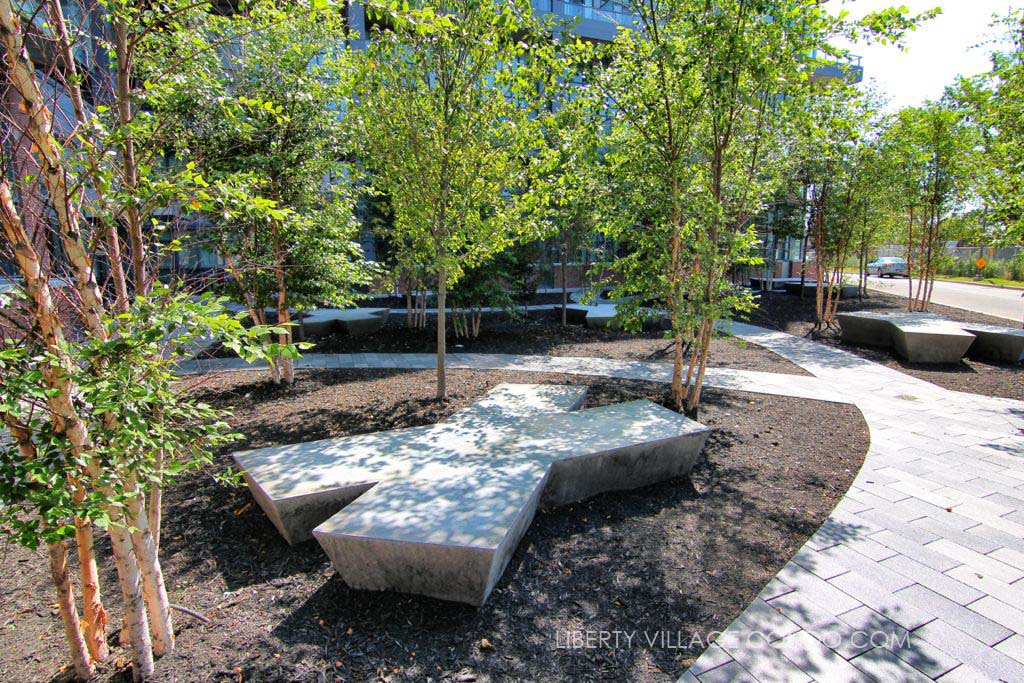
Want to give your favourite pooch a bath? The building’s on-site dog-washing and grooming facility is available for that.

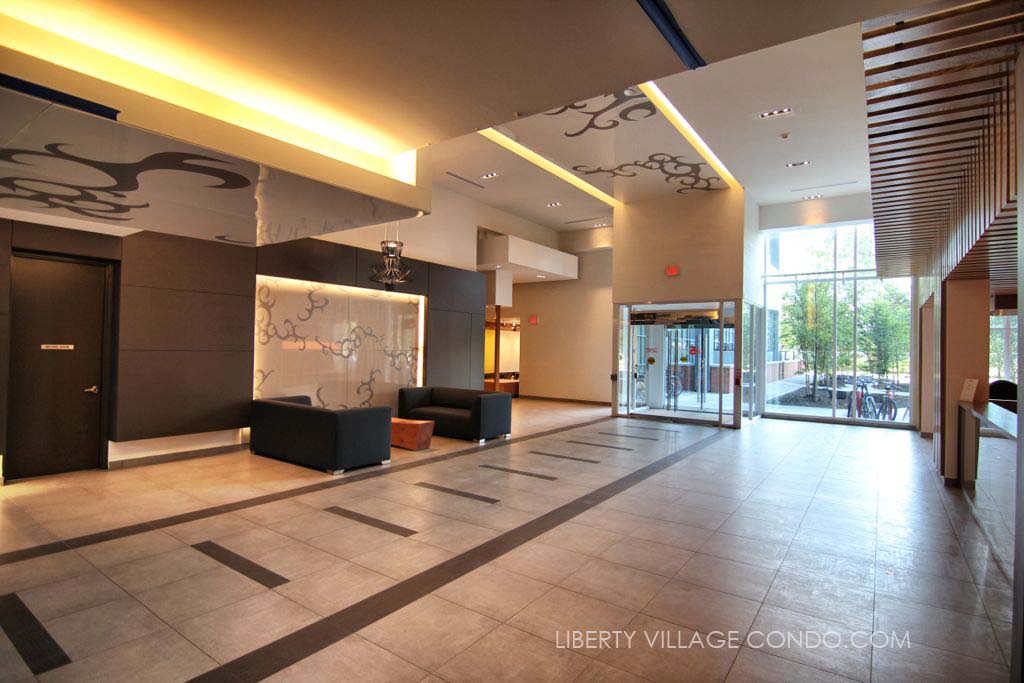
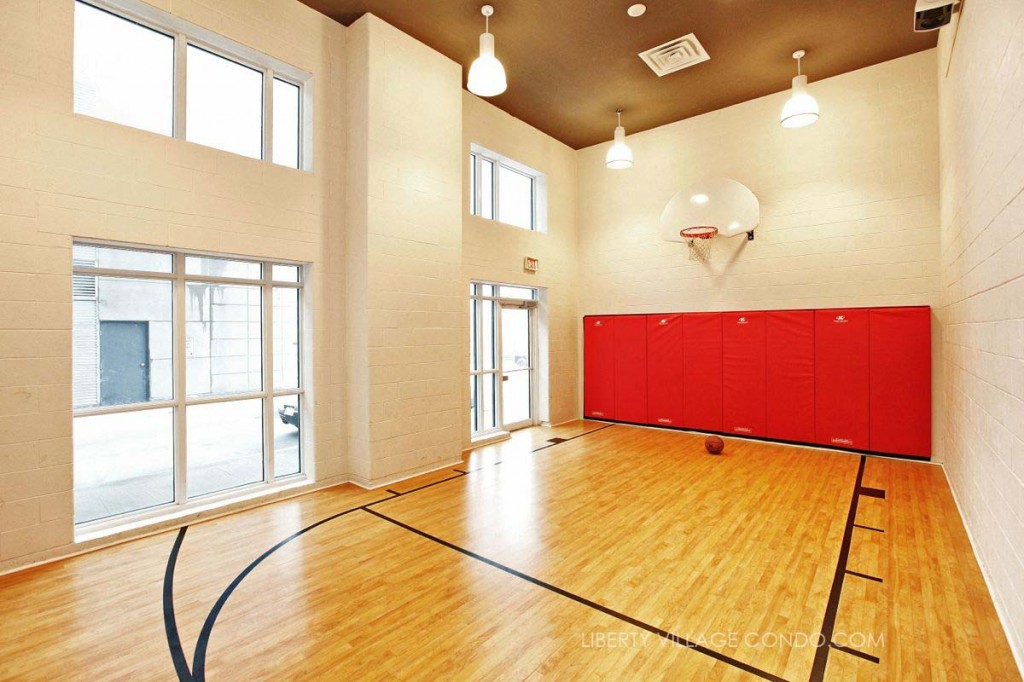
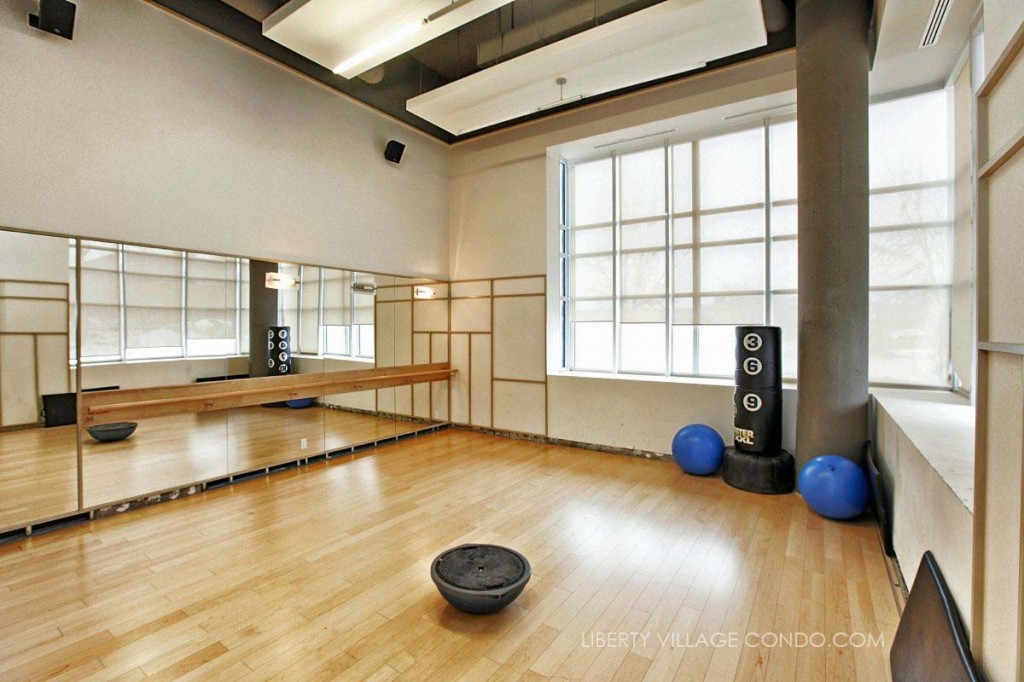
To get a quick workout, the building has a fitness centre, with a yoga studio and rare-to-find indoor basketball half-court. A private landscaped courtyard will help you maintain your feeling of tranquility in a hectic world.

Here’s an actual north-facing view from the seventh floor of the Liberty Market Lofts:

Here’s what a north-facing view looks like from the seventh floor at 5 Hanna Ave:
The Liberty Market Lofts is a building with a lot to offer and deserves to be on your list of must-see buildings.
Here’s a limited selection of listings at 5 Hanna Ave:
Contact Us for ALL available listings at the Liberty Market Lofts.
532 5 Hanna Avenue
Toronto
M6K 0B3
$718,999
Residential Condo & Other
beds: 2
baths: 2.0
- Status:
- Active
- Prop. Type:
- Residential Condo & Other
- MLS® Num:
- C13767950
- Bedrooms:
- 2
- Bathrooms:
- 2
- Photos (50)
- Schedule / Email
- Send listing
- Mortgage calculator
- Print listing
Schedule a viewing:
- Property Type:
- Residential Condo & Other
- Property Sub Type:
- Condo Apartment
- Home Style:
- 2-Storey
- Total Approx Floor Area:
- 700-799
- Exposure:
- East
- Bedrooms:
- 2
- Bathrooms:
- 2.0
- Kitchens:
- 1
- Bedrooms Above Grade:
- 2
- Kitchens Above Grade:
- 1
- Rooms Above Grade:
- 5
- Heating type:
- Forced Air
- Heating Fuel:
- Gas
- Storey:
- 05
- Balcony:
- Open
- Basement:
- None
- Fireplace/Stove:
- No
- Garage:
- Underground
- Garage Spaces:
- 1.0
- Parking Features:
- Underground
- Parking Type:
- Owned
- Parking Spaces:
- 1
- Total Parking Spaces:
- 1.0
- Locker:
- None
- Family Room:
- No
- Possession Details:
- Immediate/FLEX
- HST Applicable To Sale Price:
- Not Subject to HST
- Maintenance Fee:
- $630.69
- Maintenance fees include:
- Heat Included, Water Included, CAC Included, Common Elements Included, Building Insurance Included, Parking Included
- Taxes:
- $3,378 / 2025
- Assessment:
- $- / -
- Toronto
- Toronto C01
- Niagara
- Cul de Sac/Dead End, Park, Public Transit
- Built-In Oven, Countertop Range, Carpet Free, Storage Area Lockers
- Concierge/Security
- Yes-with Restrictions
- Fridge, Stove Top, Oven, Microwave/Range Hood, Dishwasher, Washer, Dryer, All Electrical Light Fixtures & All Electric Blinds. Includes parking & a double bike rack! World-class amenities: concierge, gym, yoga studio, art gallery, tool & utility room for shop/craftwork, guest suites, basketball court, billiards/table tennis room, business centre, visitor parking & more.
- Brick, Concrete
- Concierge, Game Room, Gym, Squash/Racquet Court, Visitor Parking, Bike Storage
- Floor
- Type
- Size
- Other
- Main
- Living Room
- 16'7¼" × 6'2"
- Window Floor to Ceiling, W/O To Balcony, East View
- Main
- Dining Room
- 16'7¼" × 6'2"
- Open Concept, Combined w/Living, Vinyl Floor
- Main
- Kitchen
- 16'7¼" × 7'3¾"
- Stainless Steel Appl, Quartz Counter, Backsplash
- Main
- Bedroom 2
- 8'8" × 7'
- Double Closet, Sliding Doors, 3 Pc Bath
- Second
- Primary Bedroom
- 10'5" × 9'9"
- Walk-In Closet(s), 4 Pc Ensuite, Vinyl Floor
- Special Designation:
- Unknown
- Air Conditioning:
- Central Air
- Central Vacuum:
- No
- Seller Property Info Statement:
- No
- Laundry Access:
- Ensuite, In-Suite Laundry
- Condo Corporation Number:
- 2296
- Property Management Company:
- Crossbridge Condominium Services Ltd
- Building Name:
- Liberty Market Lofts
-
 Photo 1 of 50
 -
Photo 2 of 50
-
Photo 3 of 50
-
Photo 4 of 50
-
Photo 5 of 50
-
Photo 6 of 50
-
Photo 7 of 50
-
Photo 8 of 50
-
Photo 9 of 50
-
Photo 10 of 50
-
Photo 11 of 50
-
Photo 12 of 50
-
Photo 13 of 50
-
Photo 14 of 50
-
Photo 15 of 50
-
Photo 16 of 50
-
Photo 17 of 50
-
Photo 18 of 50
-
Photo 19 of 50
-
Photo 20 of 50
-
Photo 21 of 50
-
Photo 22 of 50
-
Photo 23 of 50
-
Photo 24 of 50
-
Photo 25 of 50
-
Photo 26 of 50
-
Photo 27 of 50
-
Photo 28 of 50
-
Photo 29 of 50
-
Photo 30 of 50
-
Photo 31 of 50
-
Photo 32 of 50
-
Photo 33 of 50
-
Photo 34 of 50
-
Photo 35 of 50
-
Photo 36 of 50
-
Photo 37 of 50
-
Photo 38 of 50
-
Photo 39 of 50
-
Photo 40 of 50
-
Photo 41 of 50
-
Photo 42 of 50
-
Photo 43 of 50
-
Photo 44 of 50
-
Photo 45 of 50
-
Photo 46 of 50
-
Photo 47 of 50
-
Photo 48 of 50
-
Photo 49 of 50
-
Photo 50 of 50
- Listings on market:
- 187
- Avg list price:
- $590,000
- Min list price:
- $319,900
- Max list price:
- $3,295,000
- Avg days on market:
- 30
- Min days on market:
- 1
- Max days on market:
- 338
- Contact Us Now By Email To
- Book A Showing Or For More Info
- (416) 509-2840
- hwalden@gmail.com
Request More Information
Fill out the form bellow to find out what’s available at Liberty Market Lofts.