
401 43 Hanna Avenue in Toronto: Niagara Condo Apartment for sale (Toronto C01) : MLS®# C13763662


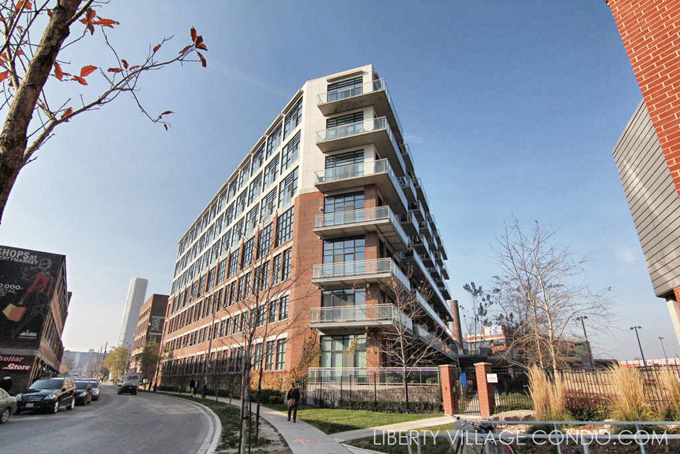

With a historic past and an impressive future, the Toy Factory Lofts have an appeal that goes well beyond its Liberty Village setting. Being a true loft conversion, the Toy Factory Lofts offers characteristics that loft-lovers have come to expect – space, air and light – in a structure that originally dates back to the turn of the century.
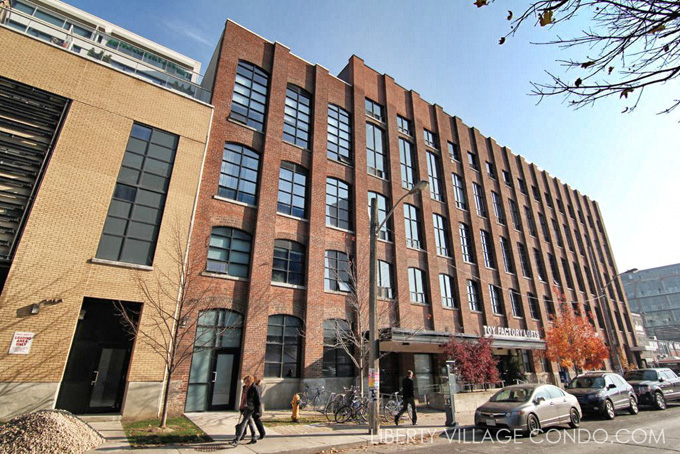

The Toy Factory Lofts was converted and built by Lanterra Developments and designed by the highly acclaimed Quadrangle Architects. A lot of the original structure’s most impressive characteristics were left intact including the thick brick walls, steel ceiling beams and Douglas fir posts.

Being a historical landmark, The Toy Factory Lofts has no equivalent in Liberty Village. The 215 loft units offer buyers an inherent exterior beauty as well as spaciousness and simplicity in its suite interiors.

What sets The Toy Factory Lofts apart from many of the true loft buildings in Toronto is its impressive building ameities:

Lobby, Lounge and 24hr Concierge – arrive home to an elegently furnished lobby and lounge styled by II BY IV Design Associates, a welcoming place complete with the services of a 24-hr concierge. Equally impressive is the indoor landscaped atrium, with overhead skylights to bring the great outdoors inside.

Interior Landscaped Atrium – with light cascading down from the skylights, the interior courtyard was specifically designed to bring light and spaciousness to this inner portion of the building. Landscaping highlights include patterned floors and matured trees.


Landscaped Courtyard – with a spectacular view of the downtown core, this large landscaped terrace serves as a place for communal gatherings. Landscapping details include decorative shrubbery, trees, seating areas and paving stones for a classic European look.
Roof Top Terrace with Hot Tub – Located on the north-east section of the building, the roof top terrace was designed for relaxing with friends, or along with a good book. With breathtaking views of the city skyline, the terrace offers a truly tranquil envorinment to wind down in.

Fitness and Steam Rooms – although Goodlife is right around the corner, the Toy Factory Lofts does have a fully furnished exercise room. After your workout, enjoy the relaxing steam room, complete with men’s and women’s changerooms.
High-Speed and Wireless – In order to give its residents the technological freedoms they have come to expect, Beanfield Technologies Inc has created a wireless communications network throughout the entire building by installing in-suite ethernet connections.

Business Meeting and Work Space – Need a place to host an important client meeting? The Toy Factory Lofts private meeting room and business centre will not only impress your clients it will save you time going to meet them.
Overnight Guest Suites – The Toy Factory Lofts offers a fully furnished hotel-style guest suite to help make your overnight guests feel completely at home.

Parking and Bicycle Storage – To answer the ever-increasing deman for parking, the Toy Factory Lofts has an abundance of parking space. For bike riders, there is secure bicycle storage and lockers.
Suite Features and Finishes:

  • floating veneered hardwood flooring throughout (except for tield areas)
  • individually controlled heat pump heating and cooling systems
  • ensuite laundry with stacked washer/dryer
  • selection of designer series kitchen cabinetry
  • granite counter tops
  • double bowl stainless steel sinks
  • stainless steel kitchen appliances
  • overhead kitchen track lighting


88


Very Walkable

 Walk Score


Here’s a limited selection of listings at 43 Hanna Ave:
Contact Us for ALL available listings at the Toy Factory Lofts.

Forgot password Extend Verify Contact

401 43 Hanna Avenue
Niagara Toronto M6K 1X1

$749,000
Residential Condo & Other beds: 1 baths: 1.0

Main Photo: 401 43 Hanna Avenue in Toronto: Niagara Condo Apartment for sale (Toronto C01)  : MLS®# C13763662
Photo 1: 401 43 Hanna Avenue in Toronto: Niagara Condo Apartment for sale (Toronto C01)  : MLS®# C13763662
Photo 2: 401 43 Hanna Avenue in Toronto: Niagara Condo Apartment for sale (Toronto C01)  : MLS®# C13763662
Photo 3: 401 43 Hanna Avenue in Toronto: Niagara Condo Apartment for sale (Toronto C01)  : MLS®# C13763662
Photo 4: 401 43 Hanna Avenue in Toronto: Niagara Condo Apartment for sale (Toronto C01)  : MLS®# C13763662
Photo 5: 401 43 Hanna Avenue in Toronto: Niagara Condo Apartment for sale (Toronto C01)  : MLS®# C13763662
Photo 6: 401 43 Hanna Avenue in Toronto: Niagara Condo Apartment for sale (Toronto C01)  : MLS®# C13763662
Photo 7: 401 43 Hanna Avenue in Toronto: Niagara Condo Apartment for sale (Toronto C01)  : MLS®# C13763662
Photo 8: 401 43 Hanna Avenue in Toronto: Niagara Condo Apartment for sale (Toronto C01)  : MLS®# C13763662
Photo 9: 401 43 Hanna Avenue in Toronto: Niagara Condo Apartment for sale (Toronto C01)  : MLS®# C13763662
Photo 10: 401 43 Hanna Avenue in Toronto: Niagara Condo Apartment for sale (Toronto C01)  : MLS®# C13763662
Photo 11: 401 43 Hanna Avenue in Toronto: Niagara Condo Apartment for sale (Toronto C01)  : MLS®# C13763662
Photo 12: 401 43 Hanna Avenue in Toronto: Niagara Condo Apartment for sale (Toronto C01)  : MLS®# C13763662
Photo 13: 401 43 Hanna Avenue in Toronto: Niagara Condo Apartment for sale (Toronto C01)  : MLS®# C13763662
Photo 14: 401 43 Hanna Avenue in Toronto: Niagara Condo Apartment for sale (Toronto C01)  : MLS®# C13763662
Photo 15: 401 43 Hanna Avenue in Toronto: Niagara Condo Apartment for sale (Toronto C01)  : MLS®# C13763662
Photo 16: 401 43 Hanna Avenue in Toronto: Niagara Condo Apartment for sale (Toronto C01)  : MLS®# C13763662
Photo 17: 401 43 Hanna Avenue in Toronto: Niagara Condo Apartment for sale (Toronto C01)  : MLS®# C13763662
Photo 18: 401 43 Hanna Avenue in Toronto: Niagara Condo Apartment for sale (Toronto C01)  : MLS®# C13763662
Photo 19: 401 43 Hanna Avenue in Toronto: Niagara Condo Apartment for sale (Toronto C01)  : MLS®# C13763662
Photo 20: 401 43 Hanna Avenue in Toronto: Niagara Condo Apartment for sale (Toronto C01)  : MLS®# C13763662
Photo 21: 401 43 Hanna Avenue in Toronto: Niagara Condo Apartment for sale (Toronto C01)  : MLS®# C13763662
Photo 22: 401 43 Hanna Avenue in Toronto: Niagara Condo Apartment for sale (Toronto C01)  : MLS®# C13763662
Photo 23: 401 43 Hanna Avenue in Toronto: Niagara Condo Apartment for sale (Toronto C01)  : MLS®# C13763662
Photo 24: 401 43 Hanna Avenue in Toronto: Niagara Condo Apartment for sale (Toronto C01)  : MLS®# C13763662
Photo 25: 401 43 Hanna Avenue in Toronto: Niagara Condo Apartment for sale (Toronto C01)  : MLS®# C13763662
Photo 26: 401 43 Hanna Avenue in Toronto: Niagara Condo Apartment for sale (Toronto C01)  : MLS®# C13763662
Photo 27: 401 43 Hanna Avenue in Toronto: Niagara Condo Apartment for sale (Toronto C01)  : MLS®# C13763662
Photo 28: 401 43 Hanna Avenue in Toronto: Niagara Condo Apartment for sale (Toronto C01)  : MLS®# C13763662
Photo 29: 401 43 Hanna Avenue in Toronto: Niagara Condo Apartment for sale (Toronto C01)  : MLS®# C13763662
Photo 30: 401 43 Hanna Avenue in Toronto: Niagara Condo Apartment for sale (Toronto C01)  : MLS®# C13763662
Photo 31: 401 43 Hanna Avenue in Toronto: Niagara Condo Apartment for sale (Toronto C01)  : MLS®# C13763662
Photo 32: 401 43 Hanna Avenue in Toronto: Niagara Condo Apartment for sale (Toronto C01)  : MLS®# C13763662
Photo 33: 401 43 Hanna Avenue in Toronto: Niagara Condo Apartment for sale (Toronto C01)  : MLS®# C13763662
Photo 34: 401 43 Hanna Avenue in Toronto: Niagara Condo Apartment for sale (Toronto C01)  : MLS®# C13763662
Photo 35: 401 43 Hanna Avenue in Toronto: Niagara Condo Apartment for sale (Toronto C01)  : MLS®# C13763662
Status:
Active
Prop. Type:
Residential Condo & Other
MLS® Num:
C13763662
Bedrooms:
1
Bathrooms:
1
An extraordinary blend of industrial heritage and contemporary luxury, this soft loft offers an uncompromised lifestyle in the absolute heart of Liberty Village. Defined by sweeping proportions, expansive glass, and an effortless floor plan, this high-design sanctuary delivers the perfect architectural canvas for dynamic urban living.Step into an airy, light-drenched layout characterized by dramatic high ceilings, warm exposed concrete accents, and gleaming hardwood floors throughout. The generous open-concept principal room flows seamlessly from living to dining, bathed in rich natural light filtering through oversized floor-to-ceiling factory-style windows. Designed for both high-impact entertaining and refined day-to-day living, the space easily accommodates a full dining ensemble, a generous modular lounge, and a dedicated executive workspace for effortless work-from-home days.At the heart of the the chef-inspired kitchen pairs streamlined modern cabinetry with sleek stone countertops, a full suite of full-sized stainless steel appliances, and a substantial island with breakfast bar seating-the natural gathering point for evening cocktails or morning espresso.The calm, spacious primary bedroom suite serves as a quiet retreat, easily fitting a king-sized bed alongside ample nightstands. Outfitted with custom fitted closets, organization is clean and unobtrusive. The crisp, spa-calibre bathroom features contemporary floating vanities, premium matte fixtures, and an inviting deep soak tub/shower enclosure wrapped in tailored tile work.Beyond your front door, 43 Hanna stands as one of Liberty Village's most sought-after boutique addresses, praised for its tight-knit sense of community and premium building management. Elevated, authentic, and impeccably situated-this is modern city living refined.
Property Type:
Residential Condo & Other
Property Sub Type:
Condo Apartment
Home Style:
Loft
Total Approx Floor Area:
800-899
Exposure:
North East
Bedrooms:
1
Bathrooms:
1.0
Kitchens:
1
Bedrooms Above Grade:
1
Kitchens Above Grade:
1
Rooms Above Grade:
4
Heating type:
Forced Air
Heating Fuel:
Gas
Storey:
4
Balcony:
Open
Basement:
None
Fireplace/Stove:
No
Garage:
Underground
Garage Spaces:
0.0
Parking Type:
None
Parking Spaces:
0
Total Parking Spaces:
0.0
Locker Number:
157
Locker:
Owned
Family Room:
No
Possession Details:
30 days
HST Applicable To Sale Price:
Included In
Maintenance Fee:
$516.66
Maintenance fees include:
Common Elements Included, Building Insurance Included
Taxes:
$3,668.74 / 2025
Assessment:
$- / -
Toronto
Toronto C01
Niagara
None
Yes-with Restrictions
As per Schedule B
As per Schedule B
Brick
Floor
Type
Size
Other
Main
Kitchen
12' × 11'
Open Concept, Granite Counters, Combined w/Dining
Main
Living Room
27'5½" × 15'3½"
Open Concept, Combined w/Dining, Laminate
Main
Dining Room
27'5½" × 8'9"
Open Concept, Combined w/Living, Laminate
Main
Bedroom
27'5½" × 15'3½"
Large Closet, Laminate
Floor
Ensuite
Pieces
Other
Main
No
-
11' x 12' Tile Floor, Soaking Tub
Special Designation:
Unknown
Air Conditioning:
Central Air
Central Vacuum:
No
Seller Property Info Statement:
No
Laundry Access:
Ensuite
Condo Corporation Number:
1978
Property Management Company:
TORONTO STANDARD CONDOMINIUM CORPORATION
Building Name:
Toy Factory Lofits
Date Listed:
Sep 10, 2026
Original Price:
Previous Price:
  • Photo 1: 401 43 Hanna Avenue in Toronto: Niagara Condo Apartment for sale (Toronto C01)  : MLS®# C13763662
    Photo 1 of 35
  • Photo 2: 401 43 Hanna Avenue in Toronto: Niagara Condo Apartment for sale (Toronto C01)  : MLS®# C13763662
    Photo 2 of 35
  • Photo 3: 401 43 Hanna Avenue in Toronto: Niagara Condo Apartment for sale (Toronto C01)  : MLS®# C13763662
    Photo 3 of 35
  • Photo 4: 401 43 Hanna Avenue in Toronto: Niagara Condo Apartment for sale (Toronto C01)  : MLS®# C13763662
    Photo 4 of 35
  • Photo 5: 401 43 Hanna Avenue in Toronto: Niagara Condo Apartment for sale (Toronto C01)  : MLS®# C13763662
    Photo 5 of 35
  • Photo 6: 401 43 Hanna Avenue in Toronto: Niagara Condo Apartment for sale (Toronto C01)  : MLS®# C13763662
    Photo 6 of 35
  • Photo 7: 401 43 Hanna Avenue in Toronto: Niagara Condo Apartment for sale (Toronto C01)  : MLS®# C13763662
    Photo 7 of 35
  • Photo 8: 401 43 Hanna Avenue in Toronto: Niagara Condo Apartment for sale (Toronto C01)  : MLS®# C13763662
    Photo 8 of 35
  • Photo 9: 401 43 Hanna Avenue in Toronto: Niagara Condo Apartment for sale (Toronto C01)  : MLS®# C13763662
    Photo 9 of 35
  • Photo 10: 401 43 Hanna Avenue in Toronto: Niagara Condo Apartment for sale (Toronto C01)  : MLS®# C13763662
    Photo 10 of 35
  • Photo 11: 401 43 Hanna Avenue in Toronto: Niagara Condo Apartment for sale (Toronto C01)  : MLS®# C13763662
    Photo 11 of 35
  • Photo 12: 401 43 Hanna Avenue in Toronto: Niagara Condo Apartment for sale (Toronto C01)  : MLS®# C13763662
    Photo 12 of 35
  • Photo 13: 401 43 Hanna Avenue in Toronto: Niagara Condo Apartment for sale (Toronto C01)  : MLS®# C13763662
    Photo 13 of 35
  • Photo 14: 401 43 Hanna Avenue in Toronto: Niagara Condo Apartment for sale (Toronto C01)  : MLS®# C13763662
    Photo 14 of 35
  • Photo 15: 401 43 Hanna Avenue in Toronto: Niagara Condo Apartment for sale (Toronto C01)  : MLS®# C13763662
    Photo 15 of 35
  • Photo 16: 401 43 Hanna Avenue in Toronto: Niagara Condo Apartment for sale (Toronto C01)  : MLS®# C13763662
    Photo 16 of 35
  • Photo 17: 401 43 Hanna Avenue in Toronto: Niagara Condo Apartment for sale (Toronto C01)  : MLS®# C13763662
    Photo 17 of 35
  • Photo 18: 401 43 Hanna Avenue in Toronto: Niagara Condo Apartment for sale (Toronto C01)  : MLS®# C13763662
    Photo 18 of 35
  • Photo 19: 401 43 Hanna Avenue in Toronto: Niagara Condo Apartment for sale (Toronto C01)  : MLS®# C13763662
    Photo 19 of 35
  • Photo 20: 401 43 Hanna Avenue in Toronto: Niagara Condo Apartment for sale (Toronto C01)  : MLS®# C13763662
    Photo 20 of 35
  • Photo 21: 401 43 Hanna Avenue in Toronto: Niagara Condo Apartment for sale (Toronto C01)  : MLS®# C13763662
    Photo 21 of 35
  • Photo 22: 401 43 Hanna Avenue in Toronto: Niagara Condo Apartment for sale (Toronto C01)  : MLS®# C13763662
    Photo 22 of 35
  • Photo 23: 401 43 Hanna Avenue in Toronto: Niagara Condo Apartment for sale (Toronto C01)  : MLS®# C13763662
    Photo 23 of 35
  • Photo 24: 401 43 Hanna Avenue in Toronto: Niagara Condo Apartment for sale (Toronto C01)  : MLS®# C13763662
    Photo 24 of 35
  • Photo 25: 401 43 Hanna Avenue in Toronto: Niagara Condo Apartment for sale (Toronto C01)  : MLS®# C13763662
    Photo 25 of 35
  • Photo 26: 401 43 Hanna Avenue in Toronto: Niagara Condo Apartment for sale (Toronto C01)  : MLS®# C13763662
    Photo 26 of 35
  • Photo 27: 401 43 Hanna Avenue in Toronto: Niagara Condo Apartment for sale (Toronto C01)  : MLS®# C13763662
    Photo 27 of 35
  • Photo 28: 401 43 Hanna Avenue in Toronto: Niagara Condo Apartment for sale (Toronto C01)  : MLS®# C13763662
    Photo 28 of 35
  • Photo 29: 401 43 Hanna Avenue in Toronto: Niagara Condo Apartment for sale (Toronto C01)  : MLS®# C13763662
    Photo 29 of 35
  • Photo 30: 401 43 Hanna Avenue in Toronto: Niagara Condo Apartment for sale (Toronto C01)  : MLS®# C13763662
    Photo 30 of 35
  • Photo 31: 401 43 Hanna Avenue in Toronto: Niagara Condo Apartment for sale (Toronto C01)  : MLS®# C13763662
    Photo 31 of 35
  • Photo 32: 401 43 Hanna Avenue in Toronto: Niagara Condo Apartment for sale (Toronto C01)  : MLS®# C13763662
    Photo 32 of 35
  • Photo 33: 401 43 Hanna Avenue in Toronto: Niagara Condo Apartment for sale (Toronto C01)  : MLS®# C13763662
    Photo 33 of 35
  • Photo 34: 401 43 Hanna Avenue in Toronto: Niagara Condo Apartment for sale (Toronto C01)  : MLS®# C13763662
    Photo 34 of 35
  • Photo 35: 401 43 Hanna Avenue in Toronto: Niagara Condo Apartment for sale (Toronto C01)  : MLS®# C13763662
    Photo 35 of 35
Listed by CHESTNUT PARK REAL ESTATE LIMITED
Data was last updated September 26, 2026 at 06:15 AM (UTC)
Area Statistics
Listings on market:
177
Avg list price:
$589,400
Min list price:
$379,900
Max list price:
$3,295,000
Avg days on market:
25
Min days on market:
1
Max days on market:
344
These statistics are generated based on the current listing's property type and located in Niagara. Average values are derived using median calculations. This data is not produced by the MLS® system.
powered by myRealPage.com


Request More Information

Fill out the form bellow to find out what’s available at Toy Factory Lofts.


  • This field is for validation purposes and should be left unchanged.