
The FUZION Condo at 20 Joe Shuster Way is a condo building currently under construction.
The developer of this project is Urbancorp and FUZION at 20 Joe Shuster is a sister building to the BRIDGE Condo at 38 Joe Shuster.
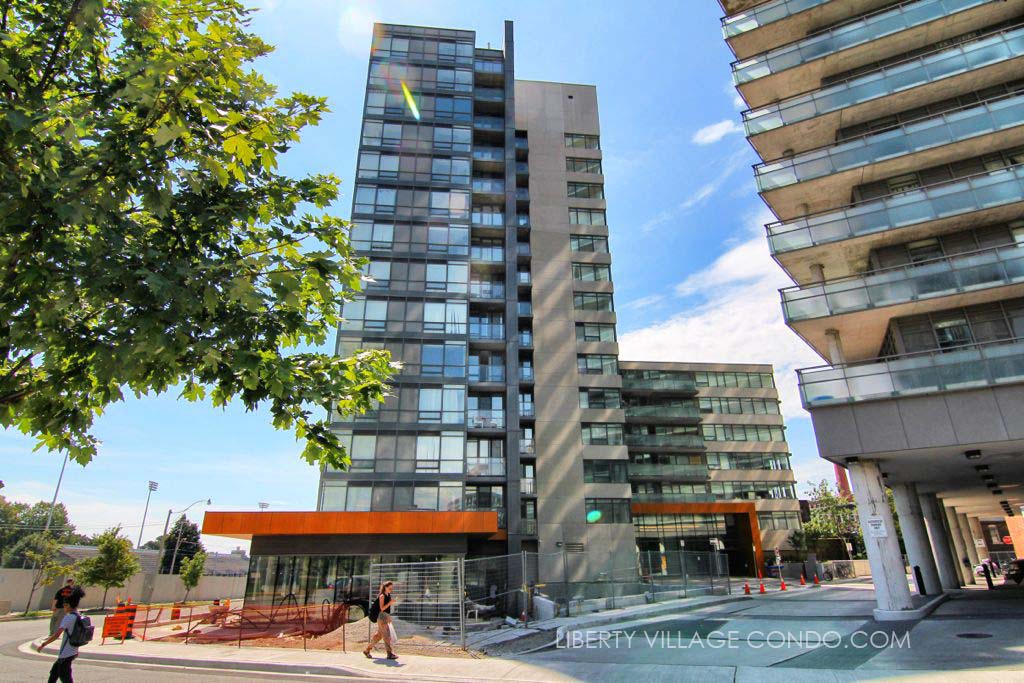

Here’s a limited selection of listings at 20 Joe Shuster Way and 38 Joe Shuster Way:
Contact Us for ALL available listings at FUZION and Bridge Condos.
303 38 Joe Shuster Way
Toronto
M6K 0A5
$2,195
Residential Condo & Other
beds: 1
baths: 2.0
- Status:
- For Lease
- Prop. Type:
- Residential Condo & Other
- MLS® Num:
- W13603814
- Bedrooms:
- 1
- Bathrooms:
- 2
- Photos (7)
- Schedule / Email
- Send listing
- Mortgage calculator
- Print listing
Schedule a viewing:
Cancel any time.
625 Square Feet, One Bedroom, 1.5 Bathroom With Stainless Steel Appliances, Wood Floors, Granite Countertops & Balcony. Just One Block Away From Queen Street West & Two Blocks From Lcbo, Metro, Goodlife, A Variety Of Bars & Restaurants, & More. King Streetcar Stops In Front, Queen Streetcar Is Two Blocks Away.
- Lease Term:
- 12 Months
- Lease Agreement:
- Yes
- Property Portion Lease:
- Entire Property
- Payment Frequency:
- Monthly
- Property Type:
- Residential Condo & Other
- Property Sub Type:
- Condo Apartment
- Property Attached:
- Yes
- Home Style:
- Apartment
- Total Approx Floor Area:
- 600-699
- Exposure:
- East
- Bedrooms:
- 1
- Bathrooms:
- 2.0
- Kitchens:
- 1
- Bedrooms Above Grade:
- 1
- Kitchens Above Grade:
- 1
- # Main Level Bedrooms:
- 0
- # Main Level Bathrooms:
- 0
- Rooms Above Grade:
- 4
- Rooms:
- 4
- Heating type:
- Forced Air
- Heating Fuel:
- Gas
- Cooling:
- Yes
- Storey:
- 3
- Balcony:
- Open
- Basement:
- None
- Fireplace/Stove:
- No
- Attached Garage:
- Yes
- Garage:
- Underground
- Garage Spaces:
- 0.0
- Parking Features:
- Underground
- Parking Type:
- None
- Parking Spaces:
- 0
- Total Parking Spaces:
- 0.0
- Locker:
- None
- Family Room:
- No
- Payment Method:
- Cheque
- Security Deposit Required:
- Yes
- References Required:
- Yes
- Rental Application Required:
- Yes
- Credit Check:
- Yes
- Employment Letter:
- Yes
- Assessment:
- $- / -
- Toronto
- Toronto W01
- South Parkdale
- Park
- Primary Bedroom - Main Floor
- No
- Stainless Steel (Fridge, Stove, Built-In Dishwasher, Built-In Microwave), Stacked Washer & Dryer.
- Concrete
- Concierge, Gym, Indoor Pool, Party Room/Meeting Room, Visitor Parking
- Yes
- No
- No
- Floor
- Type
- Size
- Other
- Flat
- Dining Room
- 20'9" × 14'8"
- Combined w/Living, Wood
- Flat
- Primary Bedroom
- 11'2" × 10'
- Ensuite Bath, Wood
- Flat
- Living Room
- 20'9" × 14'8"
- Combined w/Dining, Wood
- Flat
- Kitchen
- 20'9" × 14'8"
- Open Concept, Wood
- UFFI:
- No
- Special Designation:
- Unknown
- Furnished:
- Unfurnished
- Air Conditioning:
- Central Air
- Central Vacuum:
- No
- Seller Property Info Statement:
- No
- Laundry Access:
- Ensuite
- Laundry Level:
- Main Level
- Condo Corporation Number:
- 2302
- Property Management Company:
- Goldview Property Management
-
 Photo 1 of 7
 -
Photo 2 of 7
-
Photo 3 of 7
-
Photo 4 of 7
-
Photo 5 of 7
-
Photo 6 of 7
-
Photo 7 of 7
Listed by BRAD J. LAMB REALTY 2016 INC.
Data was last updated July 28, 2026 at 06:15 PM (UTC)
Area Statistics
- Listings on market:
- 44
- Avg list price:
- $699,900
- Min list price:
- $365,000
- Max list price:
- $2,164,900
- Avg days on market:
- 38
- Min days on market:
- 3
- Max days on market:
- 140
These statistics are generated based on the current listing's property type
and located in
South Parkdale. Average values are
derived using median calculations. This data is not produced by
the MLS® system.
- Contact Us Now By Email To
- Book A Showing Or For More Info
- (416) 509-2840
- hwalden@gmail.com
powered by myRealPage.com