
The FUZION Condo at 20 Joe Shuster Way is a condo building currently under construction.
The developer of this project is Urbancorp and FUZION at 20 Joe Shuster is a sister building to the BRIDGE Condo at 38 Joe Shuster.
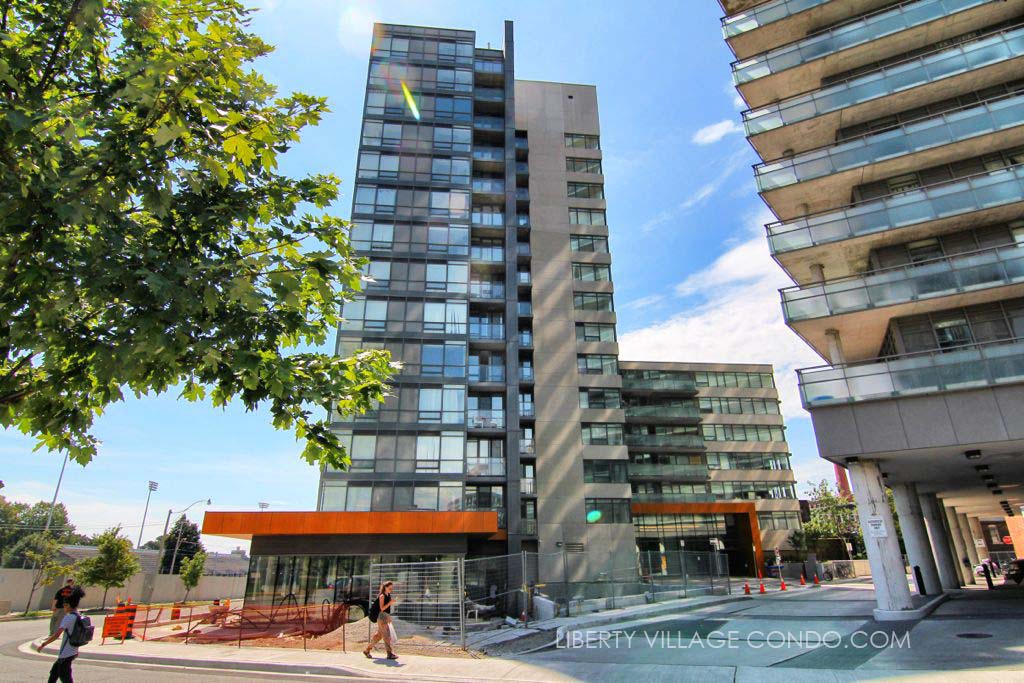

Here’s a limited selection of listings at 20 Joe Shuster Way and 38 Joe Shuster Way:
Contact Us for ALL available listings at FUZION and Bridge Condos.
425 38 Joe Shuster Way
Toronto
M6K 0A4
$479,000
Residential Condo & Other
beds: 2
baths: 1.0
- Status:
- Active
- Prop. Type:
- Residential Condo & Other
- MLS® Num:
- C13606276
- Bedrooms:
- 2
- Bathrooms:
- 1
- Photos (24)
- Schedule / Email
- Send listing
- Mortgage calculator
- Print listing
Schedule a viewing:
Cancel any time.
Welcome to The Bridge at 38 Joe Shuster Way - an exceptional opportunity to own a spacious two-bedroom condo with spectacular panoramic city views for under $500,000. Finding this combination of value, space, and location in the Queen West and Liberty Village area is increasingly rare. The thoughtfully designed open-concept floor plan offers bright, comfortable living spaces that are perfect for both everyday life and entertaining. The modern kitchen flows seamlessly into the living and dining areas, while two well-sized bedrooms provide versatility for families, professionals, roommates, or those in need of a dedicated home office. The unit has been freshly painted and move in ready, so you can enjoy your own private space indoors or on the large balcony, ideal for morning coffee and relaxing with the city skyline as your backdrop. Residents have access to an outstanding collection of amenities, including a fitness centre, indoor swimming pool, party room, and more. Located between Queen West, King West, and Liberty Village, this vibrant neighbourhood places some of Toronto's best restaurants, cafés, boutiques, parks, and nightlife just steps from your door. Rita Cox Park, the Entertainment District, and the waterfront are all within easy reach, while a Walk Score in the high 90s and exceptional transit options make commuting and exploring the city effortless. Whether you're a first-time buyer, savvy investor, or looking to secure a home in one of Toronto's most desirable neighbourhoods at an attractive price point, this is an opportunity you won't want to miss.
- Property Type:
- Residential Condo & Other
- Property Sub Type:
- Condo Apartment
- Home Style:
- Apartment
- Total Approx Floor Area:
- 600-699
- Exposure:
- North
- Bedrooms:
- 2
- Bathrooms:
- 1.0
- Kitchens:
- 1
- Bedrooms Above Grade:
- 2
- Kitchens Above Grade:
- 1
- Rooms Above Grade:
- 5
- Heating type:
- Forced Air
- Heating Fuel:
- Gas
- Storey:
- 4
- Balcony:
- Open
- Basement:
- None
- Fireplace/Stove:
- No
- Garage:
- Underground
- Garage Spaces:
- 0.0
- Parking Features:
- Underground
- Parking Type:
- None
- Parking Spaces:
- 0
- Total Parking Spaces:
- 0.0
- Locker Level:
- D (P4)
- Locker Unit:
- 163
- Locker:
- Owned
- Family Room:
- No
- Possession Details:
- Flexible
- HST Applicable To Sale Price:
- Included In
- Maintenance Fee:
- $537.14
- Maintenance fees include:
- Common Elements Included, Building Insurance Included, CAC Included, Water Included
- Taxes:
- $2,140.79 / 2026
- Assessment:
- $- / -
- Toronto
- Toronto C01
- Niagara
- None
- Yes-with Restrictions
- No HVAC Rental!
- Washer and dryer, fridge, stove, built-in dishwasher (2023), range hood, all window coverings and all electrical light fixtures. New kitchen faucet (2026) and ceiling lights (2026).
- Concrete
- Floor
- Type
- Size
- Other
- Flat
- Living Room
- 21'2" × 10'
- Laminate, W/O To Balcony, Combined w/Dining
- Flat
- Dining Room
- 21'2" × 10'
- Laminate, Combined w/Living
- Flat
- Kitchen
- 21'2" × 10'
- Open Concept, Backsplash, Stainless Steel Appl
- Flat
- Primary Bedroom
- 11'2" × 8'6"
- Laminate, Closet
- Flat
- Bedroom 2
- 9'6" × 8'6¾"
- Laminate, Large Window
- Special Designation:
- Unknown
- Air Conditioning:
- Central Air
- Central Vacuum:
- No
- Seller Property Info Statement:
- No
- Laundry Access:
- Ensuite
- Condo Corporation Number:
- 2302
- Property Management Company:
- Goldview Property Management
-
 Photo 1 of 24
 -
Photo 2 of 24
-
Photo 3 of 24
-
Photo 4 of 24
-
Photo 5 of 24
-
Photo 6 of 24
-
Photo 7 of 24
-
Photo 8 of 24
-
Photo 9 of 24
-
Photo 10 of 24
-
Photo 11 of 24
-
Photo 12 of 24
-
Photo 13 of 24
-
Photo 14 of 24
-
Photo 15 of 24
-
Photo 16 of 24
-
Photo 17 of 24
-
Photo 18 of 24
-
Photo 19 of 24
-
Photo 20 of 24
-
Photo 21 of 24
-
Photo 22 of 24
-
Photo 23 of 24
-
Photo 24 of 24
Listed by HOMELIFE NEW WORLD REALTY INC.
Data was last updated July 29, 2026 at 08:15 PM (UTC)
Area Statistics
- Listings on market:
- 175
- Avg list price:
- $599,900
- Min list price:
- $349,900
- Max list price:
- $3,295,000
- Avg days on market:
- 41
- Min days on market:
- 1
- Max days on market:
- 285
These statistics are generated based on the current listing's property type
and located in
Niagara. Average values are
derived using median calculations. This data is not produced by
the MLS® system.
- Contact Us Now By Email To
- Book A Showing Or For More Info
- (416) 509-2840
- hwalden@gmail.com
powered by myRealPage.com