
The FUZION Condo at 20 Joe Shuster Way is a condo building currently under construction.
The developer of this project is Urbancorp and FUZION at 20 Joe Shuster is a sister building to the BRIDGE Condo at 38 Joe Shuster.
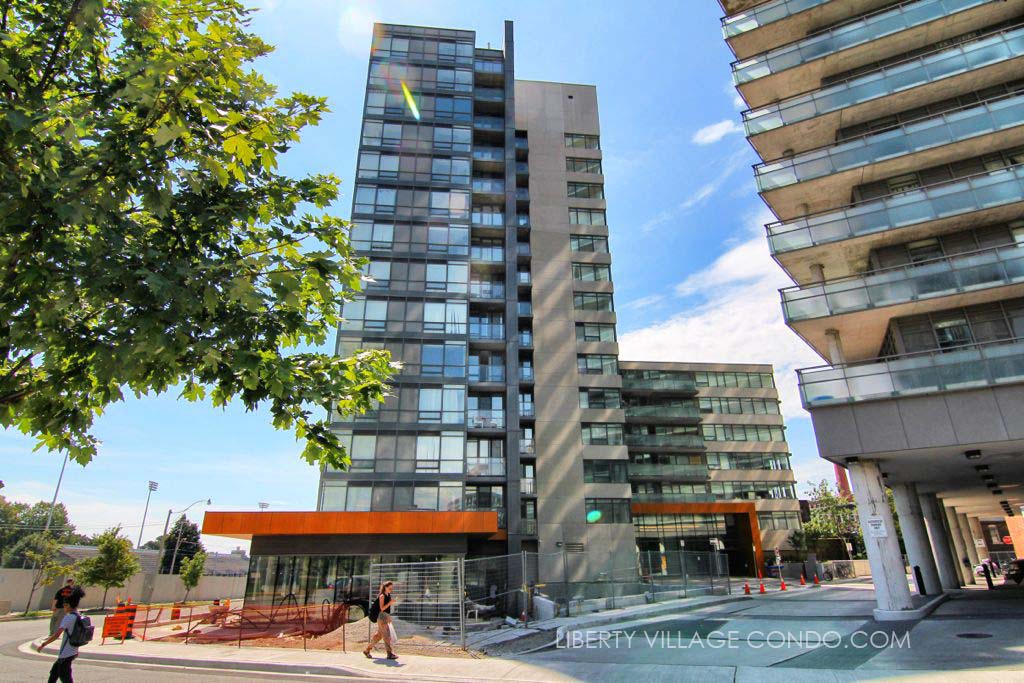

Here’s a limited selection of listings at 20 Joe Shuster Way and 38 Joe Shuster Way:
Contact Us for ALL available listings at FUZION and Bridge Condos.
1417 20 Joe Shuster Way
Toronto
M6K 0A3
$2,450
Residential Condo & Other
beds: 1+1
baths: 2.0
- Status:
- For Lease
- Prop. Type:
- Residential Condo & Other
- MLS® Num:
- C13573964
- Bedrooms:
- 1+1
- Bathrooms:
- 2
- Photos (7)
- Schedule / Email
- Send listing
- Mortgage calculator
- Print listing
Schedule a viewing:
Cancel any time.
Move In Sept 1! Cozy 2 Bedroom With Semi-Ensuite Bathroom. East Facing With Lake View Off Balcony. Good Size Balcony For Summer Chilling! Freshly Painted. Streetcar At Your Doorstep. Over 70,000 Sqft Of Shopping Next Door - A New Longo's, Canadian Tire And Winners On The Adjacent Corner. Close To Liberty Village, Queen West And The Lake. Great Amenities - Gym, Party Room, Rooftop Deck, Visitor Parking, Guest Suite And On-Site Management Office.
- Lease Term:
- 12 Months
- Lease Agreement:
- Yes
- Property Portion Lease:
- Entire Property
- Payment Frequency:
- Monthly
- Property Type:
- Residential Condo & Other
- Property Sub Type:
- Condo Apartment
- Property Attached:
- Yes
- Home Style:
- Apartment
- Total Approx Floor Area:
- 700-799
- Exposure:
- North West
- Bedrooms:
- 1+1
- Bathrooms:
- 2.0
- Kitchens:
- 1
- Bedrooms Above Grade:
- 1
- Bedrooms Below Grade:
- 1
- Kitchens Above Grade:
- 1
- # Main Level Bedrooms:
- 0
- # Main Level Bathrooms:
- 0
- Rooms Above Grade:
- 5
- Rooms:
- 5
- Heating type:
- Forced Air
- Heating Fuel:
- Gas
- Cooling:
- Yes
- Storey:
- 14
- Balcony:
- Open
- Basement:
- None
- Fireplace/Stove:
- No
- Attached Garage:
- Yes
- Garage:
- Underground
- Garage Spaces:
- 0.0
- Parking Features:
- Underground
- Parking Type:
- Rental
- Parking Spaces:
- 0
- Total Parking Spaces:
- 125.0
- Locker:
- None
- Family Room:
- No
- Payment Method:
- Cheque
- Security Deposit Required:
- Yes
- References Required:
- Yes
- Rental Application Required:
- Yes
- Credit Check:
- Yes
- Employment Letter:
- Yes
- Assessment:
- $- / -
- Toronto
- Toronto C01
- Niagara
- Clear View, Hospital, Library, Park, Public Transit
- Carpet Free, Intercom
- Yes-with Restrictions
- Fridge,Stove,Dishwasher (As Is),Washer,Dryer, Electrical Light Fixtures, Heating, Water. *Photos From Old Listing*
- Internet, Tenant Insurance. Flat Hydro Fee $100 Payable To TSCC2348. Parking For Rent For $125/month.
- Brick
- Exercise Room, Party Room/Meeting Room, Rooftop Deck/Garden, Visitor Parking
- No
- City
- No
- Floor
- Type
- Size
- Other
- Ground
- Dining Room
- Measurements not available
- Laminate, Open Concept, Combined w/Living
- Ground
- Kitchen
- Measurements not available
- Tile Floor, Modern Kitchen, Open Concept
- Ground
- Bedroom
- Measurements not available
- 4 Pc Ensuite, Window, Closet
- Ground
- Den
- Measurements not available
- Sliding Doors, Separate Room, Laminate
- Special Designation:
- Unknown
- Furnished:
- Unfurnished
- Air Conditioning:
- Central Air
- Central Vacuum:
- No
- Seller Property Info Statement:
- No
- Laundry Access:
- Ensuite
- Condo Corporation Number:
- 2348
- Property Management Company:
- Goldview Property Management
-
 Photo 1 of 7
 -
Photo 2 of 7
-
Photo 3 of 7
-
Photo 4 of 7
-
Photo 5 of 7
-
Photo 6 of 7
-
Photo 7 of 7
Listed by PREMIER MATRIX REALTY LTD.
Data was last updated July 29, 2026 at 08:15 PM (UTC)
Area Statistics
- Listings on market:
- 175
- Avg list price:
- $599,900
- Min list price:
- $349,900
- Max list price:
- $3,295,000
- Avg days on market:
- 41
- Min days on market:
- 1
- Max days on market:
- 285
These statistics are generated based on the current listing's property type
and located in
Niagara. Average values are
derived using median calculations. This data is not produced by
the MLS® system.
- Contact Us Now By Email To
- Book A Showing Or For More Info
- (416) 509-2840
- hwalden@gmail.com
powered by myRealPage.com