
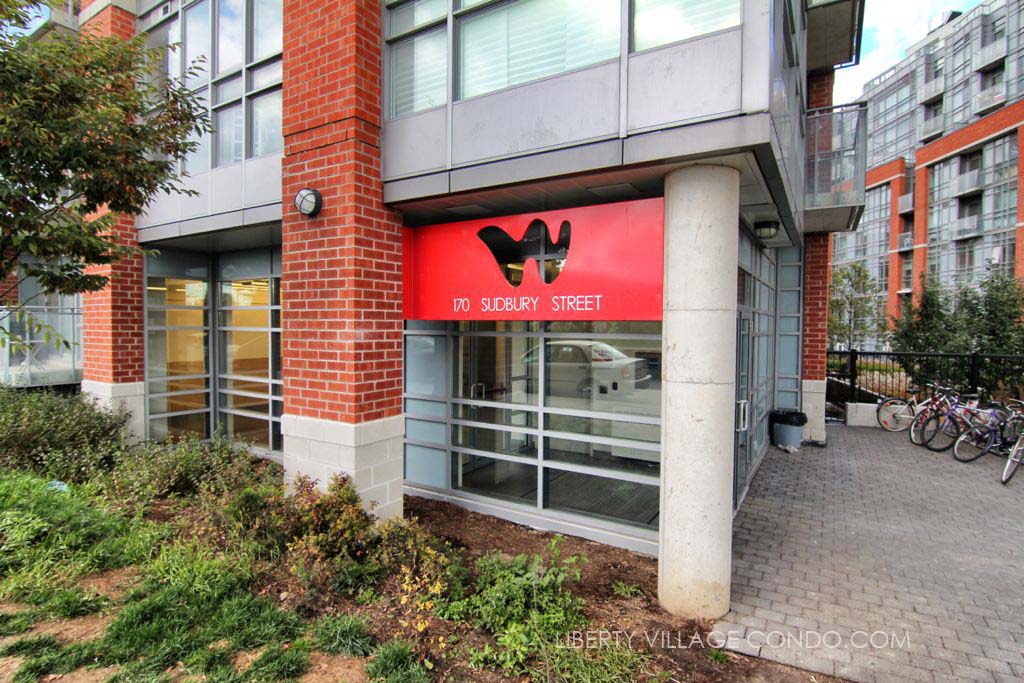
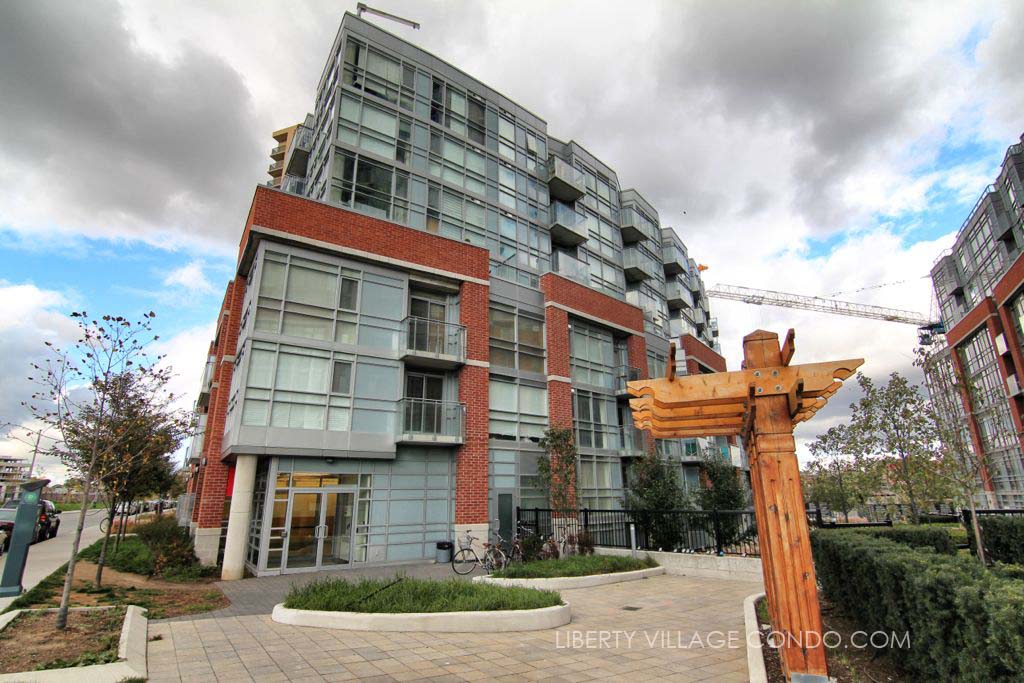
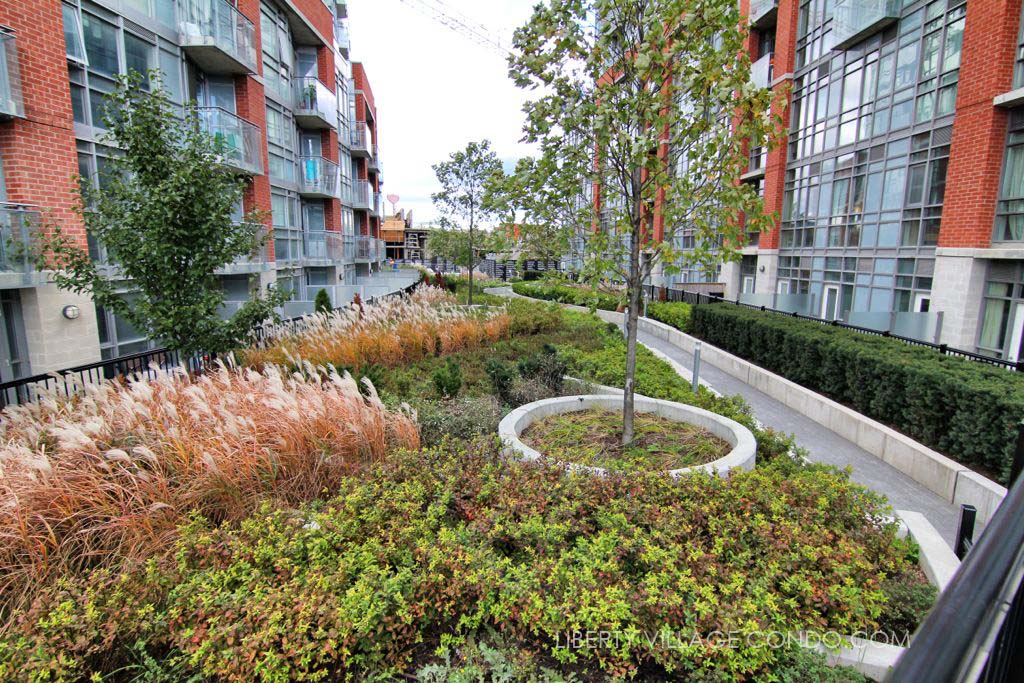
The Curve Condos at 170 Sudbury St, developed by Urbancorp, is a sister building to the Westside Gallery Lofts at 150 Sudbury St. As the name implies, the Curve condo bends ever-so-gracefully along its north-south axis giving a feeling of lightness to the building. It’s separated from 150 Sudbury by a carefully landscaped courtyard and walkway filled with native grasses, shrubs and flowers.
Attractively priced at the initial stage means that the suites still represent some of the best value in the neighbourhood. The Curve condo is situated in the area between Liberty Village, King St and Queen St W, makes the location great for anyone who wants to experience excellent nearby amenities and easy streetcar access to the downtown core. Cool urban living at still affordable prices is to be found at the Curve condos.
Here’s a limited selection of listings at 150 and 170 Sudbury St:
Contact Us for ALL available listings at the Westside Gallery Lofts and Curve Condos.
906 150 Sudbury Street
Toronto
M6J 3S8
$2,400
Residential Condo & Other
beds: 1+1
baths: 1.0
- Status:
- For Lease
- Prop. Type:
- Residential Condo & Other
- MLS® Num:
- C14108630
- Bedrooms:
- 1+1
- Bathrooms:
- 1
- Photos (9)
- Schedule / Email
- Send listing
- Mortgage calculator
- Print listing
Schedule a viewing:
- Lease Term:
- 12 Months
- Lease Agreement:
- Yes
- Property Portion Lease:
- Entire Property
- Property Type:
- Residential Condo & Other
- Property Sub Type:
- Condo Apartment
- Home Style:
- Apartment
- Total Approx Floor Area:
- 600-699
- Exposure:
- West
- Bedrooms:
- 1+1
- Bathrooms:
- 1.0
- Kitchens:
- 1
- Bedrooms Above Grade:
- 1
- Bedrooms Below Grade:
- 1
- Kitchens Above Grade:
- 1
- Rooms Above Grade:
- 4
- Rooms Below Grade:
- 1
- Heating type:
- Fan Coil
- Heating Fuel:
- Gas
- Storey:
- 9
- Balcony:
- Open
- Basement:
- None
- Fireplace/Stove:
- No
- Garage:
- Underground
- Garage Spaces:
- 0.0
- Parking Features:
- None
- Parking Type:
- None
- Parking Spaces:
- 0
- Total Parking Spaces:
- 0.0
- Locker:
- None
- Family Room:
- No
- Possession Details:
- December 15, 2026
- Security Deposit Required:
- Yes
- References Required:
- Yes
- Rental Application Required:
- Yes
- Credit Check:
- Yes
- Employment Letter:
- Yes
- Assessment:
- $- / -
- Toronto
- Toronto C01
- Little Portugal
- Carpet Free
- Yes-with Restrictions
- Fridge, stove, dishwasher, microwave, washer and dryer, and existing electric light fixtures.
- Brick
- No
- No
- Floor
- Type
- Size
- Other
- Flat
- Living Room
- 13'11" × 11'11"
- Combined w/Dining
- Flat
- Dining Room
- 13'11" × 11'11"
- Combined w/Living
- Flat
- Kitchen
- 10'8¾" × 7'7"
- Open Concept
- Flat
- Primary Bedroom
- 10'1" × 7'10⅞"
- Flat
- Den
- 10'3" × 7'10⅞"
- Special Designation:
- Unknown
- Furnished:
- Unfurnished
- Air Conditioning:
- Central Air
- Central Vacuum:
- No
- Seller Property Info Statement:
- No
- Laundry Access:
- Ensuite
- Condo Corporation Number:
- 2249
- Property Management Company:
- First Service Residential
-
 Open kitchen with stainless-steel appliances
-
Bright living area with floor-to-ceiling windows
-
Bedroom with sliding door and mirrored closet
-
Separate den for a home office
-
Bathroom with vanity and tub/shower
-
Private balcony and neighbourhood outlook
-
Contemporary building lobby
-
Westside Gallery Lofts entrance
-
Landscaped courtyard and building exterior
- Listings on market:
- 32
- Avg list price:
- $532,000
- Min list price:
- $394,900
- Max list price:
- $1,087,000
- Avg days on market:
- 24
- Min days on market:
- 2
- Max days on market:
- 349
- Contact Us Now By Email To
- Book A Showing Or For More Info
- (416) 509-2840
- hwalden@gmail.com