
Liberty Place at 150 East Liberty Street
Builder: CanAlfa
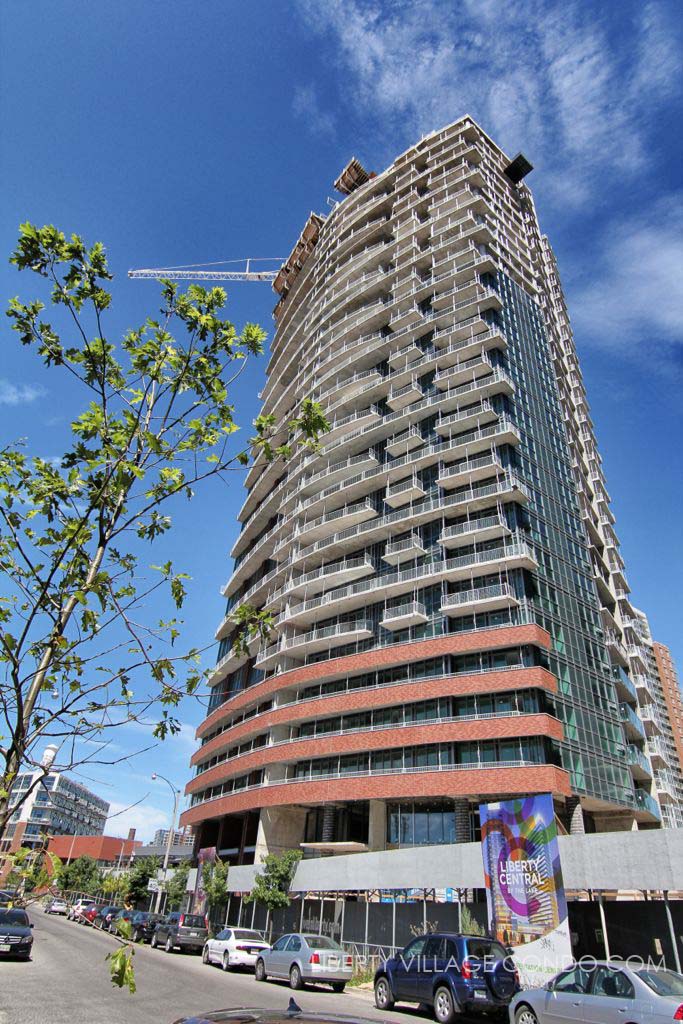
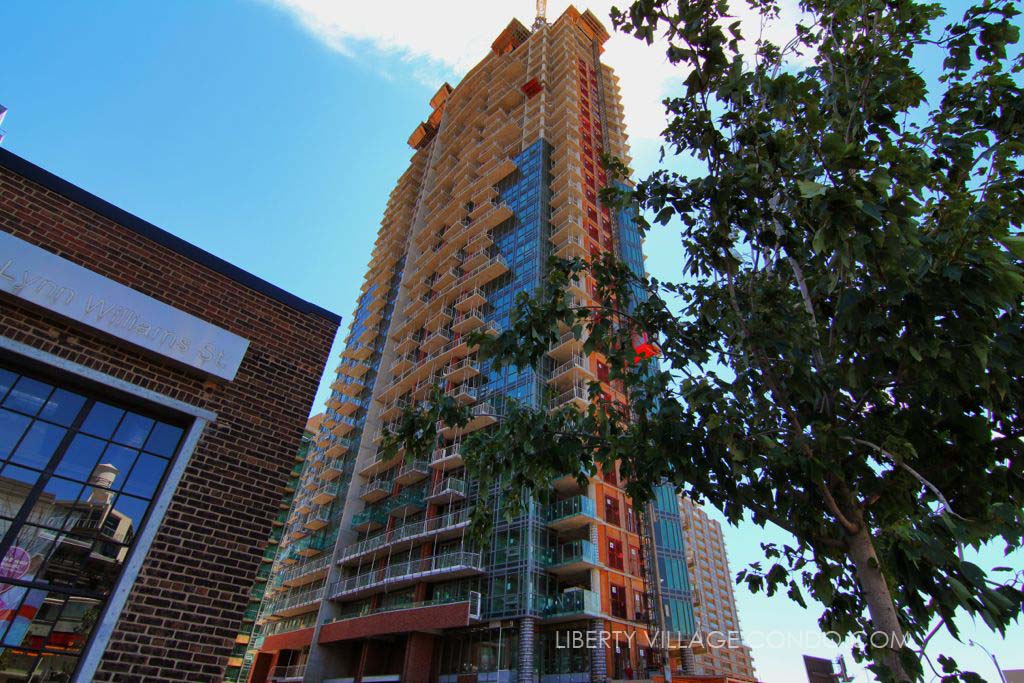
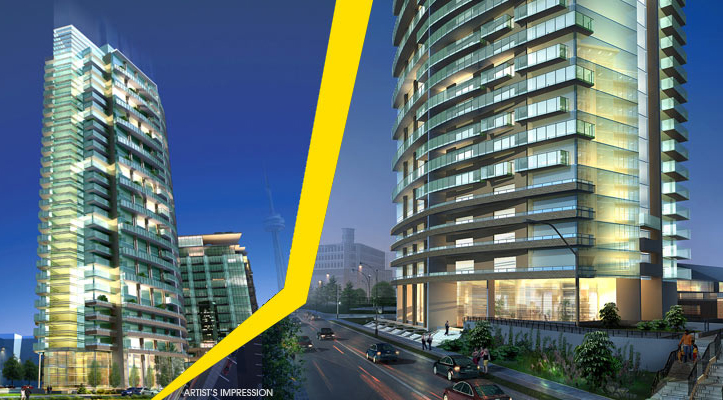
Set in the heart of Liberty Village, and dynamically located within its own lushly landscaped grounds, this 30-storey building stands as a visionary interpretation of one of modern architecture’s most iconic forms – the early 20th century Flatiron. While top levels speak to the modern penchant for glass and transparency, on the lower floors masonry, concrete, and metal details pay stylish homage to the area’s industrial past.
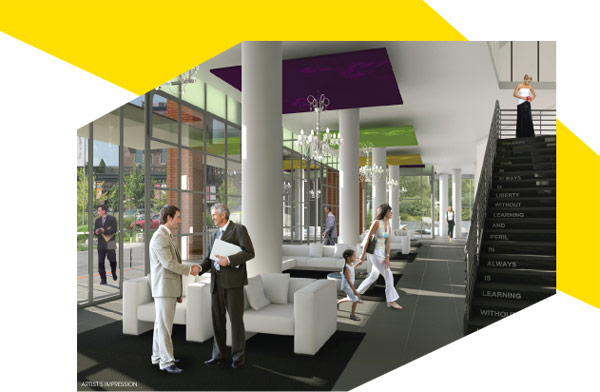
Two floors dedicated to everything from workouts to a steamy detox, partying to browsing that book or surfing the net. Each space is well designed with comfort, convenience and your pleasure, health and social life in mind.
Amenities include: a welcoming and luxurious two-storey lobby; second floor gym and fitness facilities; Yoga/Pilates Studio; top-of-the-line equipment; his/hers change rooms and saunas; games room; internet lounge; guest suites; gracefully luxurious party room with landscaped terrace/patio and barbeque area.
Security Details: Remote control access to underground parking; Card access from underground to elevator lobby; Card access to building; Enterphone system for guests linked through TV cable to in suite monitor; Underground security system complete with security key fob; Property management office on site.
Environmental Features: Energy-efficient window glazing; Low-emitting paints/finishes; ENERGY STAR® appliances; Low flow water fixtures; High-efficiency lighting in public areas; Rainwater collection/re-use for irrigation; Motion sensored lighting for non-essential common areas.
Here’s a limited selection of listings at 150 East Liberty St:
Contact Us for ALL available listings.
1014 150 East Liberty Street
Toronto
M6K 3R5
$2,500
Residential Condo & Other
beds: 1+1
baths: 2.0
- Status:
- For Lease
- Prop. Type:
- Residential Condo & Other
- MLS® Num:
- C13882246
- Bedrooms:
- 1+1
- Bathrooms:
- 2
- Photos (9)
- Schedule / Email
- Send listing
- Mortgage calculator
- Print listing
Schedule a viewing:
- Lease Term:
- 12 Months
- Lease Agreement:
- Yes
- Property Portion Lease:
- Entire Property
- Property Type:
- Residential Condo & Other
- Property Sub Type:
- Condo Apartment
- Home Style:
- Apartment
- Approx. Age:
- 6-10
- Total Approx Floor Area:
- 600-699
- Exposure:
- South West
- Bedrooms:
- 1+1
- Bathrooms:
- 2.0
- Kitchens:
- 1
- Bedrooms Above Grade:
- 1
- Bedrooms Below Grade:
- 1
- Kitchens Above Grade:
- 1
- Rooms Above Grade:
- 5
- Heating type:
- Forced Air
- Heating Fuel:
- Gas
- Storey:
- 10
- Balcony:
- Open
- Basement:
- None
- Fireplace/Stove:
- No
- Garage:
- Underground
- Garage Spaces:
- 0.0
- Parking Type:
- None
- Parking Spaces:
- 0
- Total Parking Spaces:
- 0.0
- Locker:
- Owned
- Family Room:
- No
- Possession Details:
- Immediate
- Payment Method:
- Direct Withdrawal
- Security Deposit Required:
- Yes
- References Required:
- Yes
- Rental Application Required:
- Yes
- Credit Check:
- Yes
- Employment Letter:
- Yes
- Assessment:
- $- / -
- Toronto
- Toronto C01
- Waterfront Communities C1
- Separate Hydro Meter
- Yes-with Restrictions
- All Electrical Fixture, S/S Fridge, S/S Stove, S/S Dishwasher, Washer and Dryer. Microwave. One Locker is Included. Tenant Pays Hydro & Insurance (Tenant's Package including Third Party Liability).
- Brick, Other
- No
- No
- Floor
- Type
- Size
- Other
- Flat
- Living Room
- 21'6" × 10'1"
- Combined w/Dining, Laminate, W/O To Balcony
- Flat
- Dining Room
- 21'6" × 10'1"
- Combined w/Living, Open Concept, Laminate
- Flat
- Kitchen
- 21'6" × 10'1"
- Open Concept, Modern Kitchen, Granite Counters
- Flat
- Primary Bedroom
- 10' × 8'7"
- 3 Pc Ensuite, Window Floor to Ceiling, Laminate
- Flat
- Den
- 13'2¼" × 10'6"
- Separate Room, Laminate
- Special Designation:
- Unknown
- Furnished:
- Unfurnished
- Air Conditioning:
- Central Air
- Central Vacuum:
- No
- Seller Property Info Statement:
- No
- Laundry Access:
- In-Suite Laundry
- Condo Corporation Number:
- 2371
- Property Management Company:
- DEL PROPERTY MANAGEMENT
- Building Name:
- Liberty Place
-
 Photo 1 of 9
-
Photo 2 of 9
-
Photo 3 of 9
-
Photo 4 of 9
-
Photo 5 of 9
-
Photo 6 of 9
-
Photo 7 of 9
-
Floor Plan
-
Photo 9 of 9
- Listings on market:
- 631
- Avg list price:
- $629,000
- Min list price:
- $319,000
- Max list price:
- $22,500,000
- Avg days on market:
- 41
- Min days on market:
- 0
- Max days on market:
- 648
- Contact Us Now By Email To
- Book A Showing Or For More Info
- (416) 509-2840
- hwalden@gmail.com