
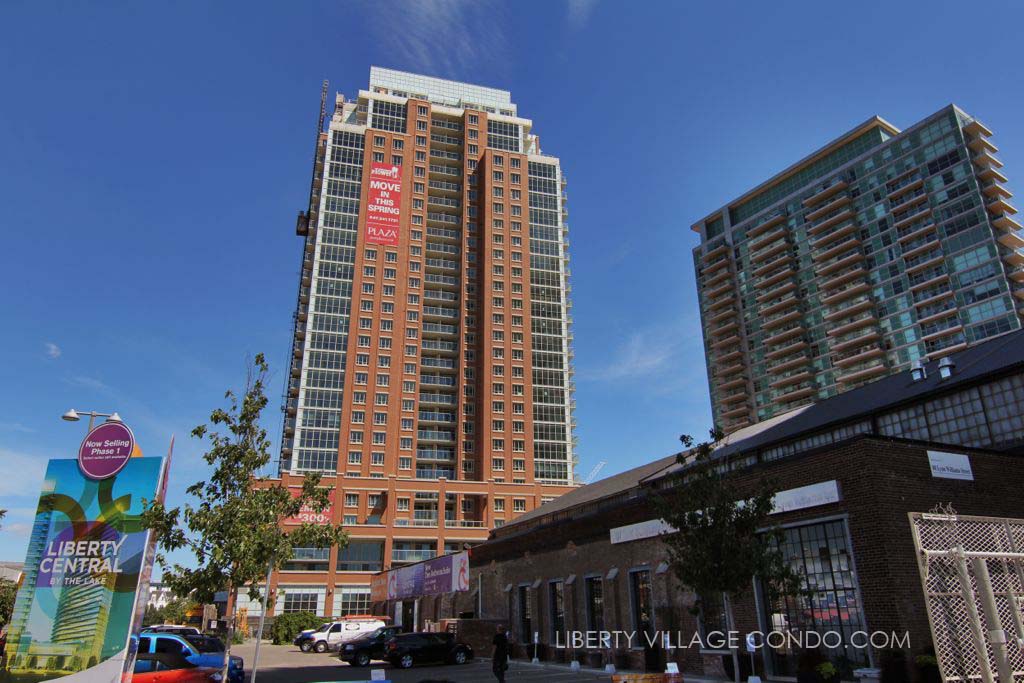
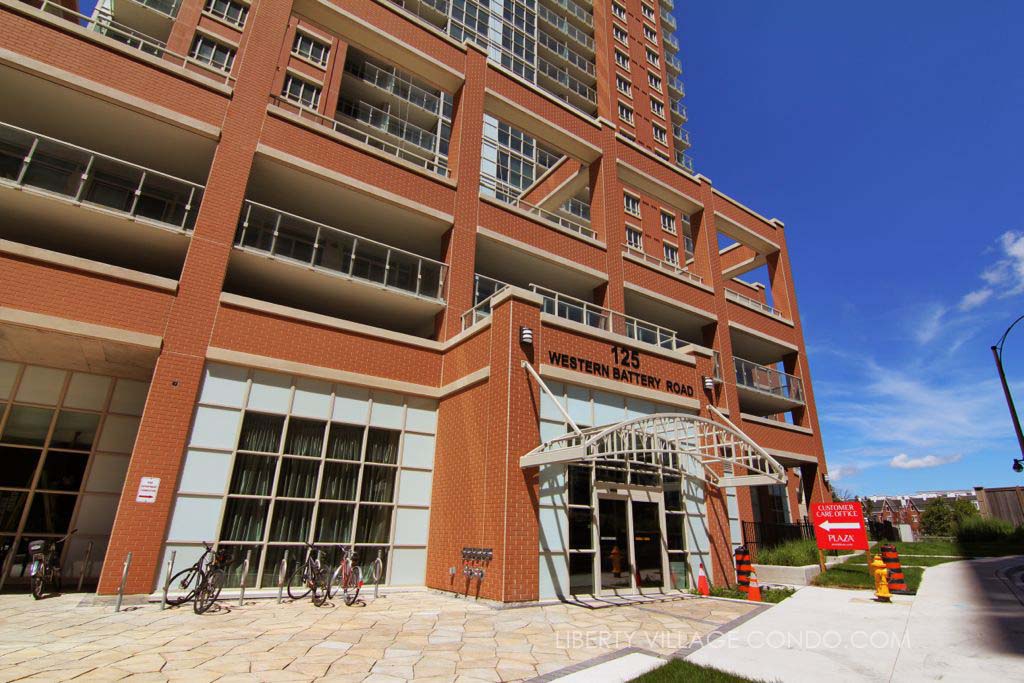
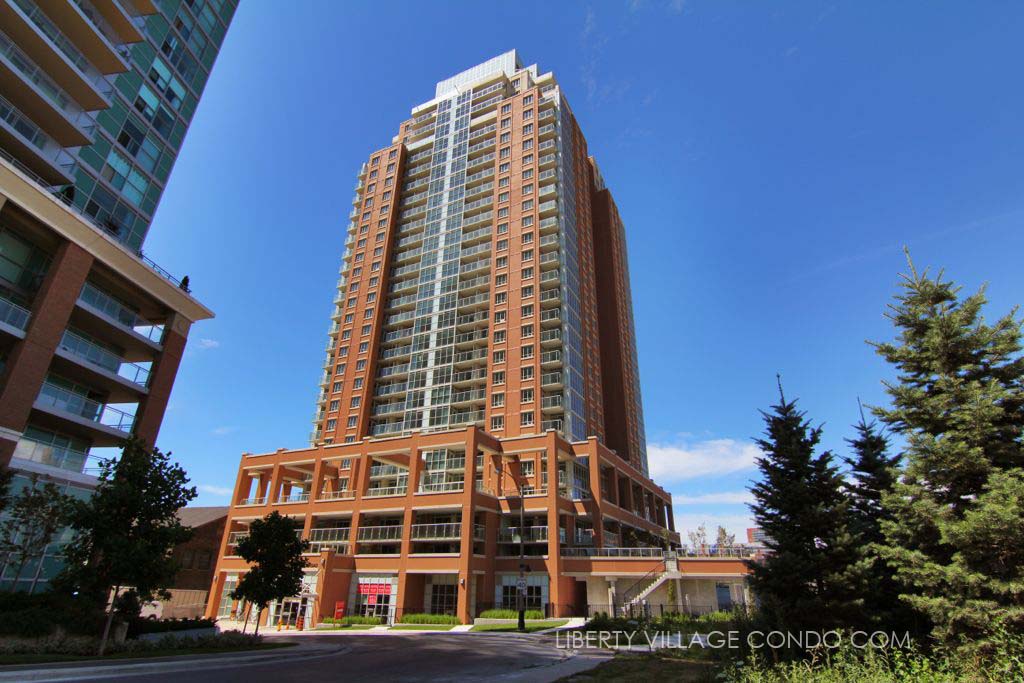
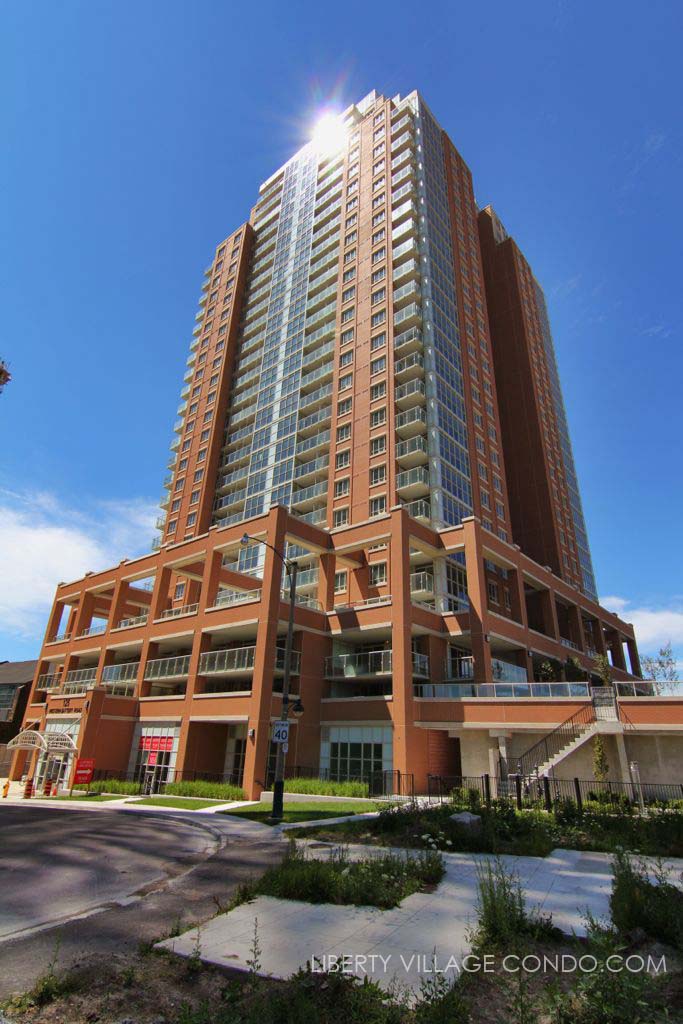
125 Western Battery Road, also known as The Tower at King West in Liberty Village.
Scroll to the bottom of this page to see currently available listings.
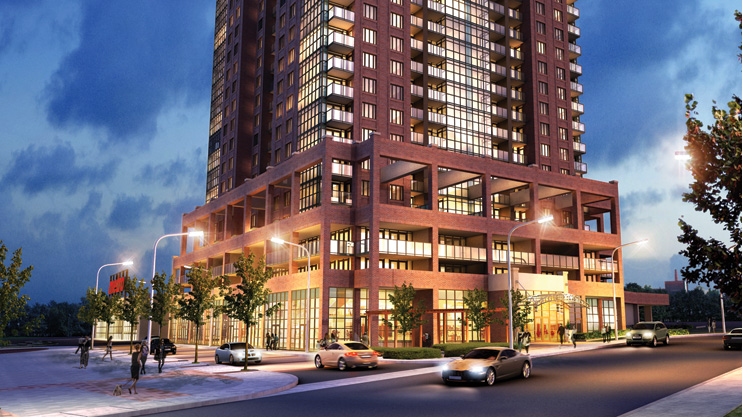
Builder: Plazacorp. Plazacorp is an established builder in King West and Liberty Village for many years. A hallmark of plazacorp is the generous room sizes and functional layouts.
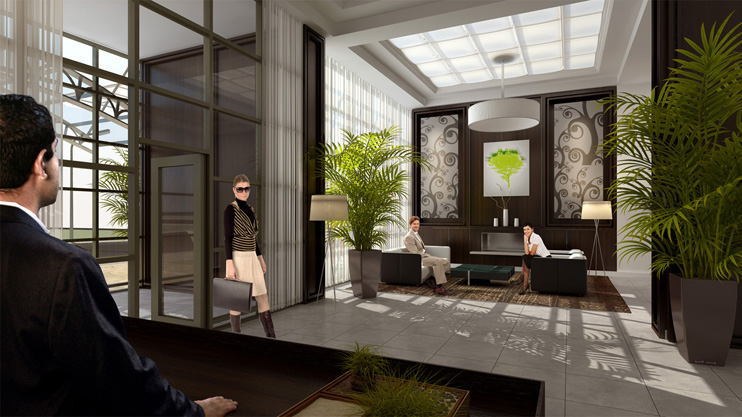
Building features and amenities: include a soaring two storey lobby; 24 hour concierge; Theatre/Sports lounge; fitness centre; a 26th floor Tower Club with more than 3,000 square feet of luxury space with catering kitchen suitable for entertaining or cooking events, a large lounge area with fireplace and panoramic views, and terrace; private guest suite; cyber lounge; media room.
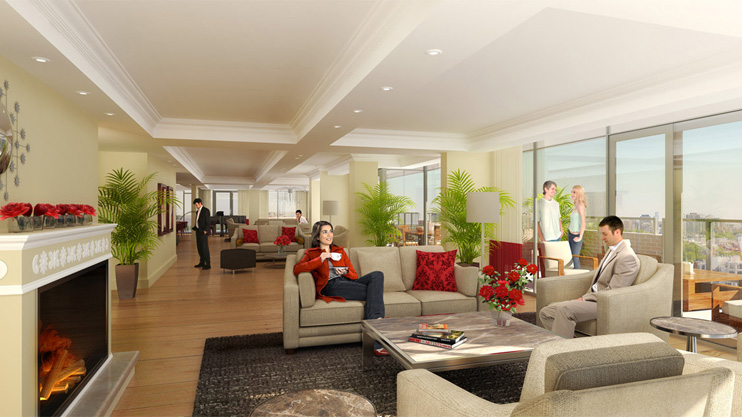
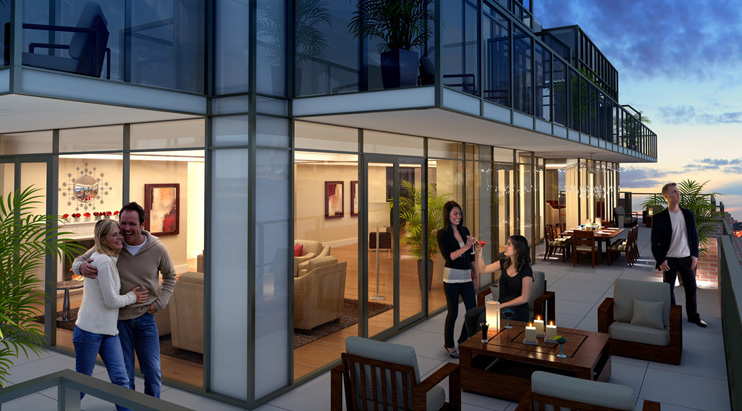
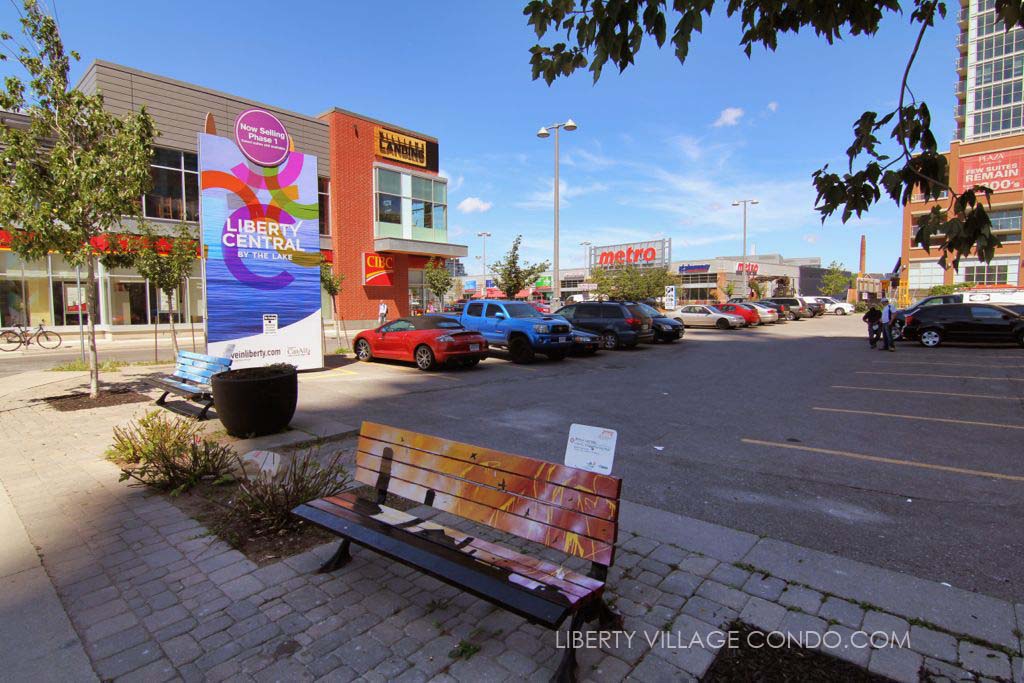
Here are some views of 125 Western Battery Rd:
Here’s a limited selection of listings at 125 Western Battery Rd:
Contact Us for ALL listings available at the Tower at King West.
1004 125 Western Battery Road
Toronto
M6K 3R8
$2,900
Residential Condo & Other
beds: 1+1
baths: 2.0
- Status:
- For Lease
- Prop. Type:
- Residential Condo & Other
- MLS® Num:
- C14168630
- Bedrooms:
- 1+1
- Bathrooms:
- 2
- Photos (21)
- Schedule / Email
- Send listing
- Mortgage calculator
- Print listing
Schedule a viewing:
- Lease Term:
- 12 Months
- Property Portion Lease:
- Entire Property
- Property Type:
- Residential Condo & Other
- Property Sub Type:
- Condo Apartment
- Home Style:
- Apartment
- Approx. Age:
- 6-10
- Total Approx Floor Area:
- 600-699
- Exposure:
- East
- Bedrooms:
- 1+1
- Bathrooms:
- 2.0
- Kitchens:
- 1
- Bedrooms Above Grade:
- 1
- Bedrooms Below Grade:
- 1
- Kitchens Above Grade:
- 1
- Rooms Above Grade:
- 5
- Heating type:
- Forced Air
- Heating Fuel:
- Gas
- Storey:
- 10
- Balcony:
- Open
- Basement:
- None
- Fireplace/Stove:
- No
- Garage:
- Underground
- Garage Spaces:
- 1.0
- Parking Features:
- Underground
- Parking Type:
- Owned
- Parking Spaces:
- 1
- Total Parking Spaces:
- 1.0
- Parking Spot #1:
- 1
- Locker Number:
- 182
- Locker Level:
- C
- Locker Unit:
- 1
- Locker:
- None
- Family Room:
- No
- Rental Application Required:
- Yes
- Employment Letter:
- Yes
- Assessment:
- $- / -
- Toronto
- Toronto C01
- Niagara
- Park, School Bus Route, Rec./Commun.Centre, Public Transit, Arts Centre
- Carpet Free
- Yes-with Restrictions
- Brick
- Rooftop Deck/Garden, Media Room, Concierge, Gym
- Yes
- Downtown
- No
- Green Property Information Statement:
- No
- Special Designation:
- Unknown
- Furnished:
- Unfurnished
- Air Conditioning:
- Central Air
- Central Vacuum:
- No
- Seller Property Info Statement:
- No
- Laundry Access:
- Ensuite
- Condo Corporation Number:
- 2350
- Property Management Company:
- Crossbridge Condominium Services 647-346-2478
-
 Photo 1 of 21
-
Photo 2 of 21
-
Photo 3 of 21
-
Photo 4 of 21
-
Photo 5 of 21
-
Photo 6 of 21
-
Photo 7 of 21
-
Photo 8 of 21
-
Photo 9 of 21
-
Photo 10 of 21
-
Photo 11 of 21
-
Photo 12 of 21
-
Photo 13 of 21
-
Photo 14 of 21
-
Photo 15 of 21
-
Photo 16 of 21
-
Photo 17 of 21
-
Photo 18 of 21
-
Photo 19 of 21
-
Photo 20 of 21
-
Photo 21 of 21
- Listings on market:
- 170
- Avg list price:
- $587,000
- Min list price:
- $329,000
- Max list price:
- $3,295,000
- Avg days on market:
- 29
- Min days on market:
- 1
- Max days on market:
- 241
- Contact Us Now By Email To
- Book A Showing Or For More Info
- (416) 509-2840
- hwalden@gmail.com