
Designed by leading architectural firm, RAW Design, Ten93 Queen West condos located at 106 Dovercourt Rd is a mid-rise 9 storey building with 134 suites at the corner of Queen St West and Dovercourt Rd, across the street from Starbucks. In an era of mega condos in the downtown core, this new boutique building at Dovercourt Rd and Queen St W, just north of Liberty Village is a refreshing addition to central Toronto’s housing stock. The main developer for Ten93 is the Pemberton Group which has been active in the area with their successful Bohemian Embassy Condos project one block to the West.
Building Details: 9 Storey Building, with the 8th floor having 7 two storey suites. Some layouts come with terraces. Suite sizes range from 460 sq ft to 1160 sq ft. Amenities include a 2nd floor party room with catering kitchen, fitness room, terrace garden and BBQs.
Contact us today if you are interested in the fabulous condo project.
Here are the available listings at 106 Dovercourt Rd – Ten93 Queen West Condos.
614 106 Dovercourt Road
Toronto
M6J 3C3
$3,800
Residential Condo & Other
beds: 1
baths: 1.0
- Status:
- For Lease
- Prop. Type:
- Residential Condo & Other
- MLS® Num:
- C13782720
- Bedrooms:
- 1
- Bathrooms:
- 1
- Photos (37)
- Schedule / Email
- Send listing
- Mortgage calculator
- Print listing
Schedule a viewing:
- Lease Term:
- 12 Months
- Lease Agreement:
- Yes
- Property Portion Lease:
- Entire Property
- Property Type:
- Residential Condo & Other
- Property Sub Type:
- Condo Apartment
- Home Style:
- Apartment
- Total Approx Floor Area:
- 600-699
- Exposure:
- North
- Bedrooms:
- 1
- Bathrooms:
- 1.0
- Kitchens:
- 1
- Bedrooms Above Grade:
- 1
- Kitchens Above Grade:
- 1
- Rooms Above Grade:
- 4
- Heating type:
- Heat Pump
- Heating Fuel:
- Electric
- Storey:
- 6
- Balcony:
- Terrace
- Basement:
- None
- Fireplace/Stove:
- No
- Garage:
- Underground
- Garage Spaces:
- 0.0
- Parking Type:
- Rental
- Parking Spaces:
- 0
- Total Parking Spaces:
- 0.0
- Locker:
- None
- Family Room:
- No
- Possession Details:
- Dec 1st (open to Nov 1 / Nov 15)
- Security Deposit Required:
- Yes
- References Required:
- Yes
- Rental Application Required:
- Yes
- Credit Check:
- Yes
- Employment Letter:
- Yes
- Parking Cost per Month:
- $250
- Assessment:
- $- / -
- Toronto
- Toronto C01
- Little Portugal
- Built-In Oven, Carpet Free
- Patio
- Concierge/Security, Security System
- Yes-with Restrictions
- Built-In / Integrated Appliances (Fridge, Stove, Oven, Range Hood, Microwave, Dishwasher), Stacked Washer & Dryer, Affixed Shelving & Built-Ins, TV + Bracket, Existing Interior & Exterior Furnishings (see exclusions), Light Fixtures, Window Coverings. Parking spot available at a rate of $250/month. Listing also available unfurnished, see MLS Listing #C13782712
- Existing personal items of the landlord and some furnishings (art on walls, books, plants, coffee machine, sonos speakers - see schedule B)
- Brick, Concrete
- BBQs Allowed, Concierge, Gym, Party Room/Meeting Room, Visitor Parking, Bike Storage
- Yes
- Yes
- Clear, Panoramic
- No
- Floor
- Type
- Size
- Other
- Flat
- Kitchen
- 17'11¾" × 7'1"
- Centre Island, B/I Appliances, Breakfast Bar
- Flat
- Dining Room
- 20'3" × 12'⅞"
- Combined w/Living, Open Concept, W/O To Terrace
- Flat
- Primary Bedroom
- 11'2¼" × 9'7"
- Closet, Glass Doors, 4 Pc Bath
- Flat
- Living Room
- 20'3" × 12'⅞"
- Open Concept, W/O To Terrace, Window Floor to Ceiling
- Special Designation:
- Unknown
- Furnished:
- Furnished
- Air Conditioning:
- Central Air
- Central Vacuum:
- No
- Seller Property Info Statement:
- No
- Laundry Access:
- In-Suite Laundry
- Condo Corporation Number:
- 2698
- Property Management Company:
- Shelter Canadian Properties
- Building Name:
- TEN93 Queen West Condos
-
 Photo 1 of 37
 -
FULLY FURNISHED & ALL INCLUSIVE!
-
Photo 3 of 37
-
Photo 4 of 37
-
Photo 5 of 37
-
Photo 6 of 37
-
Photo 7 of 37
-
Photo 8 of 37
-
Photo 9 of 37
-
Photo 10 of 37
-
Photo 11 of 37
-
Photo 12 of 37
-
Photo 13 of 37
-
Photo 14 of 37
-
Photo 15 of 37
-
Photo 16 of 37
-
Photo 17 of 37
-
Photo 18 of 37
-
Photo 19 of 37
-
Photo 20 of 37
-
Photo 21 of 37
-
Photo 22 of 37
-
Photo 23 of 37
-
Photo 24 of 37
-
Photo 25 of 37
-
Photo 26 of 37
-
Photo 27 of 37
-
Photo 28 of 37
-
Photo 29 of 37
-
Photo 30 of 37
-
Photo 31 of 37
-
Photo 32 of 37
-
Photo 33 of 37
-
Photo 34 of 37
-
Photo 35 of 37
-
Photo 36 of 37
-
Photo 37 of 37
- Listings on market:
- 38
- Avg list price:
- $549,450
- Min list price:
- $435,000
- Max list price:
- $1,087,000
- Avg days on market:
- 29
- Min days on market:
- 2
- Max days on market:
- 302
- Contact Us Now By Email To
- Book A Showing Or For More Info
- (416) 509-2840
- hwalden@gmail.com

Studio Floor Plan






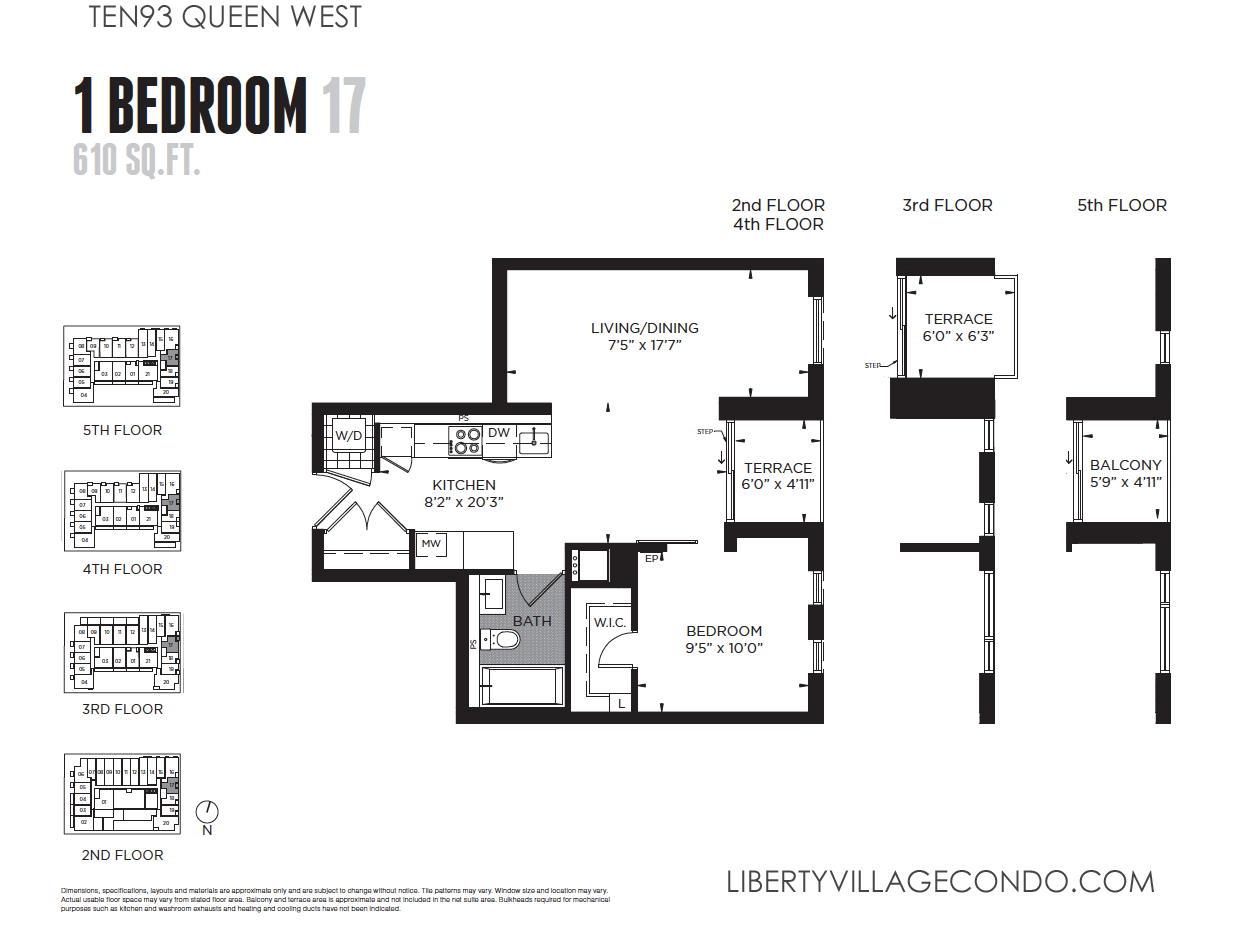


Ten93 Queen West One Bedroom Floor Plans





Ten93 Queen West 1 Bedroom + Den Floor Plans



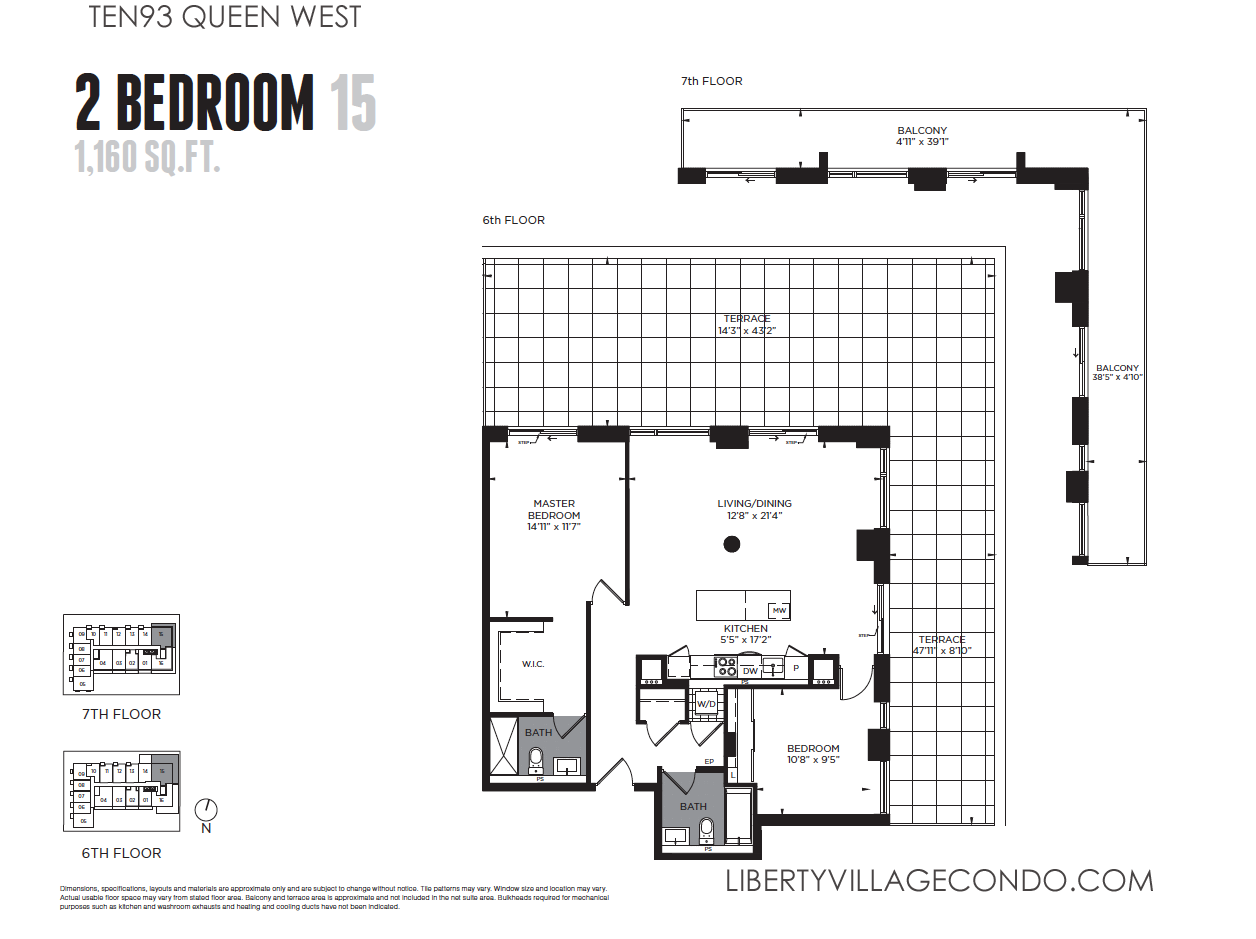


Ten93 Queen West 2 Bedroom Floor Plans
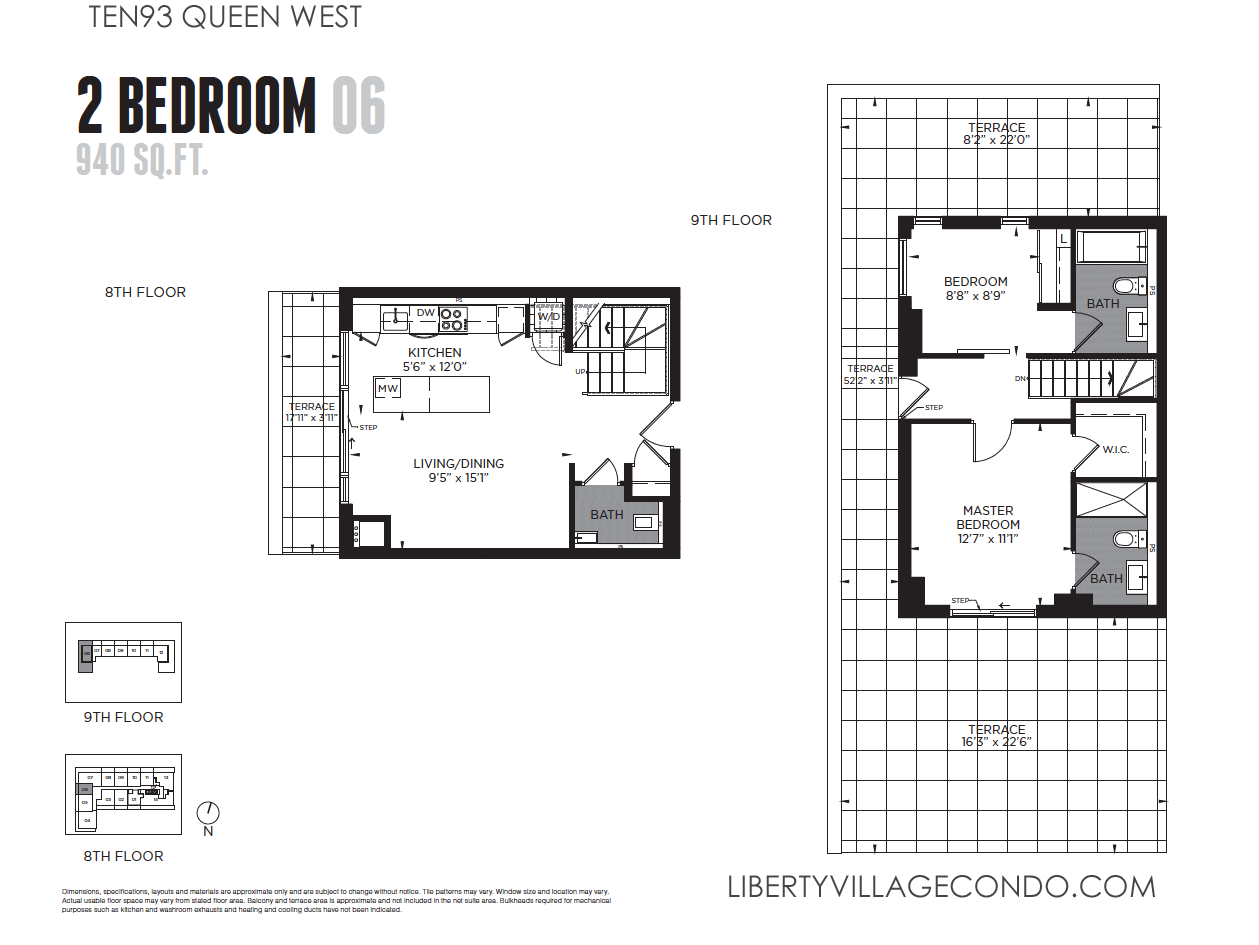







Ten93 Queen West 2 Bedroom + Den Floor Plans




Ten93 Queen West Ground Floor Live/Work Floor Plans



Ten93 Queen West Exterior Image

Ten93 Queen West Roof top


Ten93 Queen West Party Room Images


Ten93 Queen West Lobby Image

Ten93 Queen West Fitness Room







Ten93 Queen West 1 Bedroom Images

Ten93 Queen West 2 Bedroom Images




Ten93 Queen West Den Image for 2+1 Layout