

Designed by leading architectural firm, RAW Design, Ten93 Queen West condos located at 106 Dovercourt Rd is a mid-rise 9 storey building with 134 suites at the corner of Queen St West and Dovercourt Rd, across the street from Starbucks. In an era of mega condos in the downtown core, this new boutique building at Dovercourt Rd and Queen St W, just north of Liberty Village is a refreshing addition to central Toronto’s housing stock. The main developer for Ten93 is the Pemberton Group which has been active in the area with their successful Bohemian Embassy Condos project one block to the West.



Building Details: 9 Storey Building, with the 8th floor having 7 two storey suites. Some layouts come with terraces. Suite sizes range from 460 sq ft to 1160 sq ft. Amenities include a 2nd floor party room with catering kitchen, fitness room, terrace garden and BBQs.
Contact us today if you are interested in the fabulous condo project.
Here are the available listings at 106 Dovercourt Rd – Ten93 Queen West Condos.
517 106 Dovercourt Road
Toronto
M6J 0G4
$2,700
Residential Condo & Other
beds: 1
baths: 1.0
- Status:
- For Lease
- Prop. Type:
- Residential Condo & Other
- MLS® Num:
- C13572056
- Bedrooms:
- 1
- Bathrooms:
- 1
- Photos (14)
- Schedule / Email
- Send listing
- Mortgage calculator
- Print listing
Schedule a viewing:
- Lease Term:
- 12 Months
- Lease Agreement:
- Yes
- Property Portion Lease:
- Entire Property
- Payment Frequency:
- Monthly
- Property Type:
- Residential Condo & Other
- Property Sub Type:
- Condo Apartment
- Home Style:
- Apartment
- Approx. Age:
- New
- Total Approx Floor Area:
- 600-699
- Exposure:
- East
- Bedrooms:
- 1
- Bathrooms:
- 1.0
- Kitchens:
- 1
- Bedrooms Above Grade:
- 1
- Kitchens Above Grade:
- 1
- Rooms Above Grade:
- 4
- Heating type:
- Forced Air
- Heating Fuel:
- Gas
- Storey:
- 5
- Balcony:
- Open
- Basement:
- None
- Fireplace/Stove:
- No
- Garage:
- None
- Garage Spaces:
- 0.0
- Parking Type:
- None
- Parking Spaces:
- 0
- Total Parking Spaces:
- 0.0
- Locker:
- Owned
- Family Room:
- No
- Possession Details:
- Vacant
- Payment Method:
- Other
- Security Deposit Required:
- Yes
- References Required:
- Yes
- Rental Application Required:
- Yes
- Credit Check:
- Yes
- Employment Letter:
- Yes
- Assessment:
- $- / -
- Toronto
- Toronto C01
- Trinity-Bellwoods
- Carpet Free
- Security System, Concierge/Security, Alarm System
- Yes-with Restrictions
- Concrete
- Concierge, Gym, Rooftop Deck/Garden, Party Room/Meeting Room
- No
- No
- Special Designation:
- Unknown
- Furnished:
- Unfurnished
- Air Conditioning:
- Central Air
- Central Vacuum:
- No
- Seller Property Info Statement:
- No
- Laundry Access:
- In-Suite Laundry
- Condo Corporation Number:
- 2698
- Property Management Company:
- SCPL
-
 Photo 1 of 14
 -
Photo 2 of 14
-
Photo 3 of 14
-
Photo 4 of 14
-
Photo 5 of 14
-
Photo 6 of 14
-
Photo 7 of 14
-
Photo 8 of 14
-
Photo 9 of 14
-
Photo 10 of 14
-
Photo 11 of 14
-
Photo 12 of 14
-
Photo 13 of 14
-
Photo 14 of 14
- Listings on market:
- 11
- Avg list price:
- $749,900
- Min list price:
- $479,000
- Max list price:
- $2,299,000
- Avg days on market:
- 36
- Min days on market:
- 21
- Max days on market:
- 201
- Contact Us Now By Email To
- Book A Showing Or For More Info
- (416) 509-2840
- hwalden@gmail.com

Studio Floor Plan



Ten93 Queen West One Bedroom Floor Plans






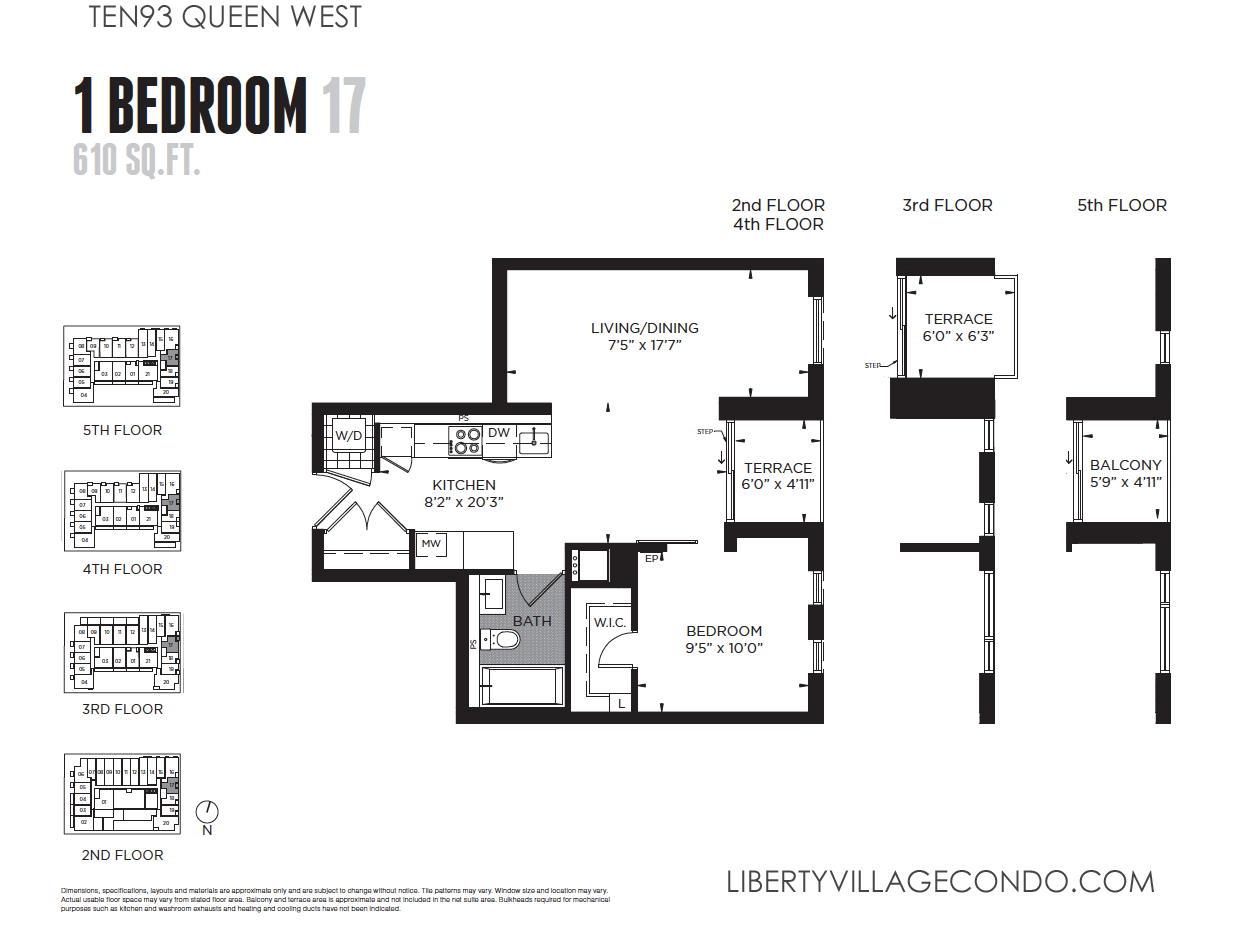




Ten93 Queen West 1 Bedroom + Den Floor Plans


Ten93 Queen West 2 Bedroom Floor Plans
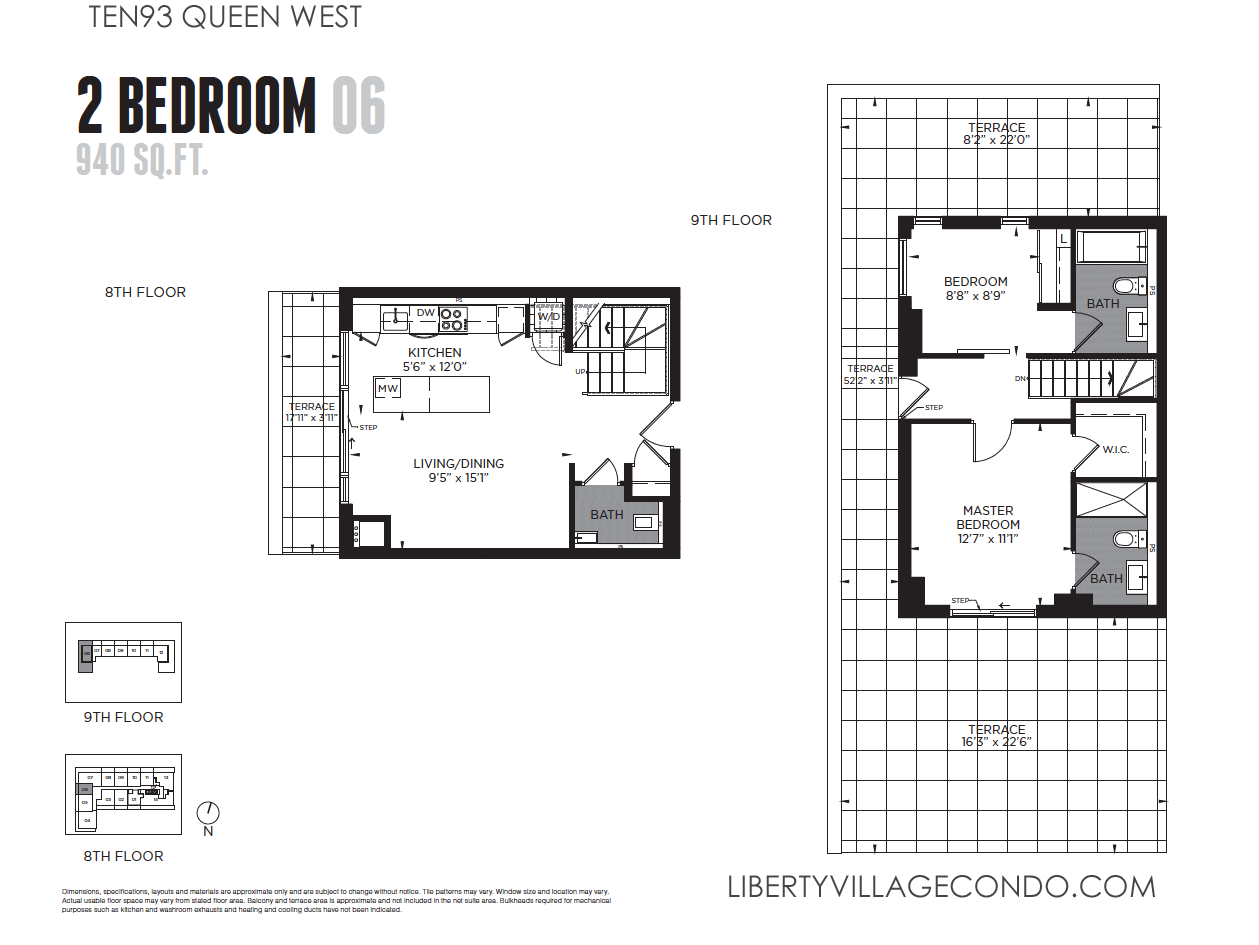


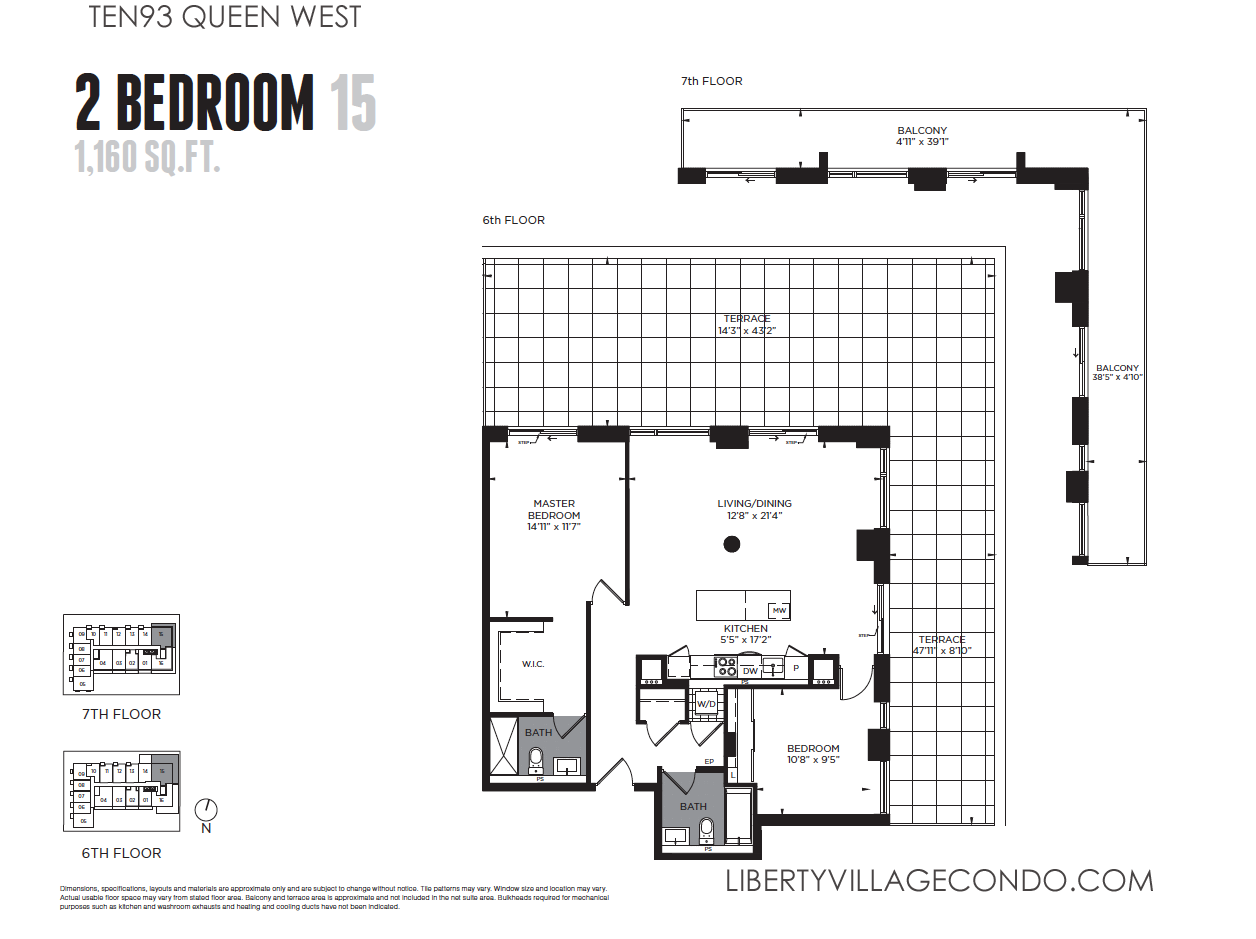










Ten93 Queen West 2 Bedroom + Den Floor Plans





Ten93 Queen West Ground Floor Live/Work Floor Plans
Ten93 Queen West Exterior Image
Ten93 Queen West Roof top
Ten93 Queen West Party Room Images


Ten93 Queen West Lobby Image
Ten93 Queen West Fitness Room




Ten93 Queen West 1 Bedroom Images





Ten93 Queen West 2 Bedroom Images



Ten93 Queen West Den Image for 2+1 Layout