

Vibe at 100 Western Battery Rd was built by Monarch in Liberty Village, and was the third phase of their three-building development.
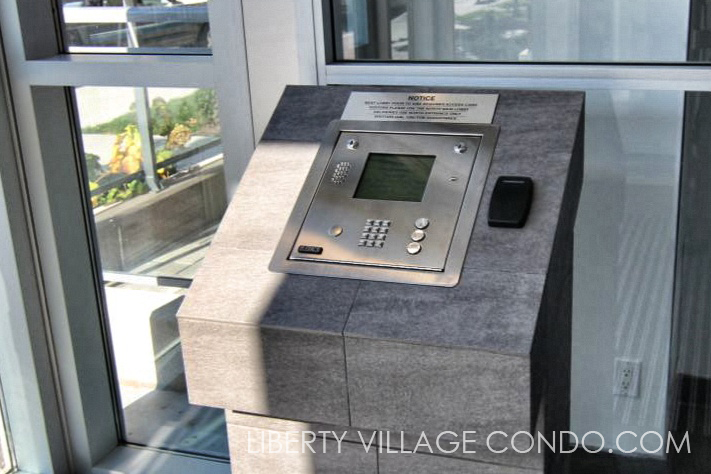
Vibe at 100 Western Battery Rd offers the following peace of mind features:
- Uniformed, 24/7 concierge security
- Remote control access to resident underground parking garage
- Card access from underground parking to elevator lobby
- Card access to main and secondary entrance
- All exterior doors from common area and amenities monitored at concierge desk
- Enterphone system at main entrance and visitor entrance complete with in-suite monitoring facility through TV cable.
- Security cameras linked to concierge for surveillance monitoring
- Coded suite intrusion alarm system monitored at concierge desk.
- Underground security system complete with security keyfob. Two-way communication system from underground to concierge.
- Intercom communication to concierge from secondary lobby
- Property management office on site
- Secure, well lit and painted underground parking

Suite Features Include:
- 8 foot ceilings in principal rooms, except on the penthouse level
- 9 foot ceilings in principal rooms of the penthouse units
- Individually controlled heating and cooling in each suite. The heating and cooling is seasonally adjusted.
- Suites are individually smart-metered for hydro consumption
- Sliding doors with screens and/or swing doors provide access to balconies, terraces or patio
- Some suites have walk-in closets.
- Kitchens have laminate floors and granite countertops, pantries and/or breakfast bar, stainless steel appliances, single lever pull-out spray faucets.
- Bathrooms have ceramic flooring, contemporary design vanities and three levels of shelving, ceramic tile tub surrounds. Some suites have separate glass shower stalls. Pressure balanced mixing valve for tub/shower controls.
- In suite laundry closet with front loading stacked dryer and energy saving front load washer.
- Wired for cable TV and telephone outlets in bedrooms, living room and den (if applicable).
Amenities for Vibe:

Residents have access to the “Vibe Club” amenities, plus the Battery Park Club and Zip Club amenities in the adjoining buildings at 50 Lynn Williams St and 80 Western Battery Rd. These amenities can be accessed through a 2-storey pedestrian bridge which provides a brightly-lit covered passage between the buildings.


The Vibe Club amenities consists of the following six elements:
1. “Vivacity” – the designer decorated special occasion/party room complete with a caterer’s kitchen and bar. The party room opens up onto a landscaped patio with BBQ.

2. “Bluffer’s Lounge” – separate cards room, equipped with a poker table

All residents of Zip and Battery Park will have access to the following Vibe Club Amenities, which include:
3. “Pulse” – the fitness room with cardio, yoga and aerobics area, where you can watch TV while you work out.



4. “Tempo” – a lounge room with billiards table, dart board and TV

5. “Gravity” – a separate hi-tech cyber lounge where you can access the internet through available desktop computers.
6. “Silver Screen” – movie theatre for private screenings with cinema style seating, a big screen via a projector, and surround sound.

The residents of Vibe have access to the amenities of the Battery Park Club and the Zip Club. These amenities include:
- Fully-furnished meeting room.
- Indoor swimming pool and whirlpool.

- Men’s/Women’s Changerooms with showers, washrooms and lockers.
- Male and Female Steam Rooms.
- Fitness room with cardio, yoga, and aerobics area, where you can also watch TV while you workout.
- Sports lounge with billiards table, dart board and TV
- Hi-tech cyber lounge with desktop computers.
- A theatre room equipped with a projector, cinema seating and surround sound.
- Uniformed 24/7 concierge/security
Here’s a limited selection of listings at 100 Western Battery Rd:
Contact Us for ALL available listings at the Vibe Condos.
1610 100 Western Battery Road
Toronto
M6K 3S2
$675,000
Residential Condo & Other
beds: 2
baths: 1.0
- Status:
- Active
- Prop. Type:
- Residential Condo & Other
- MLS® Num:
- C13734516
- Bedrooms:
- 2
- Bathrooms:
- 1
- Photos (24)
- Schedule / Email
- Send listing
- Mortgage calculator
- Print listing
Schedule a viewing:
- Property Type:
- Residential Condo & Other
- Property Sub Type:
- Condo Apartment
- Property Attached:
- Yes
- Home Style:
- Apartment
- Approx. Age:
- New
- Total Approx Floor Area:
- 700-799
- Exposure:
- South East
- Bedrooms:
- 2
- Bathrooms:
- 1.0
- Kitchens:
- 1
- Bedrooms Above Grade:
- 2
- Kitchens Above Grade:
- 1
- # Main Level Bedrooms:
- 0
- # Main Level Bathrooms:
- 0
- Rooms Above Grade:
- 5
- Rooms:
- 4
- Zoning:
- E
- Heating type:
- Forced Air
- Heating Fuel:
- Gas
- Cooling:
- Yes
- Storey:
- 15
- New Construction:
- Yes
- Balcony:
- Open
- Basement:
- None
- Fireplace/Stove:
- No
- Attached Garage:
- Yes
- Garage:
- Underground
- Garage Spaces:
- 1.0
- Parking Features:
- Underground
- Parking Type:
- Owned
- Parking Spaces:
- 0
- Total Parking Spaces:
- 1.0
- Parking Spot #1:
- 416
- Locker Number:
- P4-1
- Locker Level:
- P4
- Locker Unit:
- R1
- Locker:
- Owned
- Family Room:
- No
- Possession Details:
- 60 Days
- HST Applicable To Sale Price:
- Included In
- Maintenance Fee:
- $824.02
- Maintenance fees include:
- CAC Included, Common Elements Included, Heat Included, Building Insurance Included, Parking Included, Water Included, Condo Taxes Included
- Taxes:
- $3,291.77 / 2026
- Assessment:
- $- / -
- Toronto
- Toronto C01
- Niagara
- Carpet Free, Primary Bedroom - Main Floor
- Concierge/Security
- Yes-with Restrictions
- N/A
- Existing Fridge, Stove, Built in Dishwasher, Built in Microwave, Stacked Washer & Dryer, all Electrical Light Fixtures, all Window Coverings. Parking & Locker Included.
- All possessions belonging to the Tenant(s)
- Brick, Concrete
- BBQs Allowed, Exercise Room, Indoor Pool, Media Room, Party Room/Meeting Room, Game Room
- Yes
- No
- Floor
- Type
- Size
- Other
- Main
- Living Room
- 9'10" × 8'10"
- Laminate, Combined w/Dining, Window Floor to Ceiling
- Main
- Dining Room
- 14' × 12'8"
- Laminate, Combined w/Living, W/O To Balcony
- Main
- Kitchen
- 14' × 12'8"
- Laminate, Granite Counters, Window Floor to Ceiling
- Main
- Primary Bedroom
- 11'8½" × 10'10"
- Broadloom, Walk-In Closet(s), Window Floor to Ceiling
- Main
- Bedroom 2
- 10'9½" × 8'8"
- Laminate, W/O To Balcony, Window Floor to Ceiling
- Special Designation:
- Unknown
- Air Conditioning:
- Central Air
- Central Vacuum:
- No
- Seller Property Info Statement:
- No
- Laundry Access:
- Ensuite
- Laundry Level:
- Main Level
- Condo Corporation Number:
- 2119
- Property Management Company:
- Crossbridge Condominium Services Ltd.
- Building Name:
- Vibe of Liberty Village
-
 Photo 1 of 24
 -
Photo 2 of 24
-
Photo 3 of 24
-
Photo 4 of 24
-
Photo 5 of 24
-
Photo 6 of 24
-
Photo 7 of 24
-
Photo 8 of 24
-
Photo 9 of 24
-
Photo 10 of 24
-
Photo 11 of 24
-
Photo 12 of 24
-
Photo 13 of 24
-
Photo 14 of 24
-
Photo 15 of 24
-
Photo 16 of 24
-
Photo 17 of 24
-
Photo 18 of 24
-
Photo 19 of 24
-
Photo 20 of 24
-
Photo 21 of 24
-
Photo 22 of 24
-
Photo 23 of 24
-
Photo 24 of 24
- Listings on market:
- 186
- Avg list price:
- $599,000
- Min list price:
- $299,000
- Max list price:
- $3,295,000
- Avg days on market:
- 34
- Min days on market:
- 1
- Max days on market:
- 331
- Contact Us Now By Email To
- Book A Showing Or For More Info
- (416) 509-2840
- hwalden@gmail.com
Request More Information
Fill out the form bellow to find out what’s available at Vibe Condo.